Skip main navigation
Sold for $445,000
  • $445,000

    2757 Town View Cir, New Windsor, MD 21776

    3beds
    2,300sqft
    Townhouse
    Built in 2022
    2,764 Square Feet Lot
    $447,100 Zestimate®
    $193/sqft
    $2,883 Estimated rent

    Home value

    $447,100

    $407,000 - $492,000

    $2,883/mo

    Zestimate® history
    Loading
    Loading...

    Owner options

    List your home for rent

    $2,883/mo

    Rent Zestimate®

    Find your next renter with Zillow Rental Manager. Plus, with online applications, you can quickly screen prospective tenants – for free.

    Learn more

    $2,883/mo

    Rent Zestimate®

    Refinance and save

    $2,764/mo

    Est. payment

    Refinancing to a lower rate could help reduce your monthly payments and save thousands over the life of the loan.

    See today's rates

    $2,764/mo

    Est. payment

    Explore your selling options

    Work with a Zillow partner agent

    Leverage their expertise and Zillow's premium Showcase listings to get your home seen by more buyers.

    Get started

    List with your own agent

    Get your home in front of millions of buyers by listing it on Zillow.

    Learn how to do it

    Sell it yourself

    Take full control of how buyers see your home on Zillow by listing For Sale by Owner (FSBO).

    List your home

    What's special

    Striking accent wallsProfessionally paintedUpgraded oak staircaseCustom wainscotingSteam humidificationBeautifully upgraded spa-like showerZoned heating and air
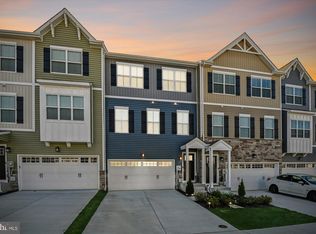
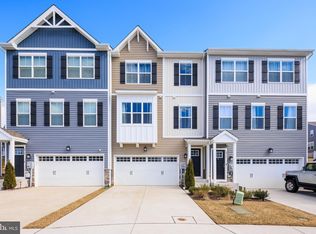
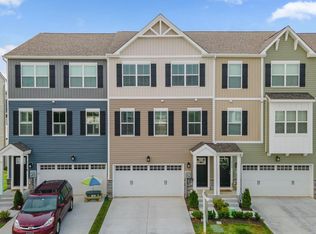
    Like-new and beautifully maintained, this 3-bedroom, 2.5-bath home offers over 2,300 square feet of stylish living space in the highly sought-after Snader’s Summit community in New Windsor. With all major systems less than four years old, this home provides peace of mind along with exceptional upgrades and thoughtful design throughout. From the moment you enter, the upgraded oak staircase and luxury vinyl plank flooring create a warm and elegant first impression. Designer light fixtures, upgraded ceiling fans, custom wainscoting, and striking accent walls enhance the home’s modern appeal. The property has been professionally painted after market, and most switches are on dimmers, allowing you to create the perfect ambiance in every room. High outlets installed behind TVs offer clean, seamless wall-mounted setups. The spacious kitchen is truly a showstopper, designed for both entertaining and everyday living. It features a massive island, upgraded countertops, extra tall cabinetry, double ovens, and an upgraded refrigerator. A custom coffee bar with a built-in beverage fridge adds both style and convenience. Upstairs, the generous primary suite offers two closets and a beautifully upgraded, spa-like shower along with upgraded cabinetry in the primary bath. The convenience of second-floor laundry makes daily living effortless. Additional features continue to impress, including a dedicated home gym with upgraded rubberized flooring, zoned heating and air, steam humidification, whole-house water filtration and water softener systems, and a 2-car garage. Outdoor living is just as inviting, with a fully fenced backyard, a spacious deck, and a patio beneath the deck—perfect for relaxing or entertaining. Impeccably maintained and exceptionally upgraded, this home stands out in every way. No other home in this area can compare.

    Zillow last checked:

    Listing updated:

    Listed by:

    Kelly Rumbaugh 410-596-8250,

    Homes and Farms Real Estate,

    Listing Team: Rumbaugh Home Group, Co-Listing Agent: William David Rumbaugh 410-596-8745,

    Homes and Farms Real Estate

    Bought with:

    Dmitry Fayer, 502123

    Fathom Realty MD, LLC

    Source: Bright MLS,MLS#: MDCR2032432MLS Logo

    Facts & features

    Interior

    Bedrooms & bathrooms
    • Bedrooms: 3
    • Bathrooms: 3
    • Full bathrooms: 2
    • 1/2 bathrooms: 1
    • Main level bathrooms: 3
    • Main level bedrooms: 3
    Exercise room
    • Level: Lower
    Heating
    • Heat Pump, Electric
    Cooling
    • Central Air, Electric
    Appliances
    • Included: Energy Efficient Appliances, Electric Water Heater
    • Laundry: Upper Level
    Features
    • Bathroom - Stall Shower, Bathroom - Tub Shower, Built-in Features, Ceiling Fan(s), Dining Area, Open Floorplan, Kitchen - Gourmet, Pantry, Primary Bath(s), Recessed Lighting, Upgraded Countertops, Wainscotting, Bar
    • Flooring: Carpet, Luxury Vinyl
    • Basement: Full
    • Has fireplace: No
    Interior area
    • Total structure area: 2,300
    • Total interior livable area: 2,300 sqft
    • Finished area above ground: 2,300
    • Finished area below ground: 0

    Property

    Parking
    • Total spaces: 2
    • Parking features: Driveway
    • Uncovered spaces: 2
    Accessibility
    • Accessibility features: None
    Features
    • Levels: Three
    • Stories: 3
    • Patio & porch: Deck, Patio
    • Pool features: None
    • Fencing: Back Yard,Vinyl
    Lot
    • Size: 2,764 sqft
    Details
    • Additional structures: Above Grade, Below Grade
    • Parcel number: 0711433777
    • Zoning: R-5
    • Special conditions: Standard

    Construction

    Type & style
    • Home type: Townhouse
    • Architectural style: Traditional
    • Property subtype: Townhouse
    Materials
    • Vinyl Siding
    • Foundation: Concrete Perimeter
    Condition
    • New construction: No
    • Year built: 2022

    Utilities & green energy

    • Sewer: Public Septic
    • Water: Public
    • Utilities for property: Cable Connected, Cable, Fiber Optic, Broadband

    Community & neighborhood

    Security
    • Security features: Fire Sprinkler System
    Location
    • Region: New Windsor
    • Subdivision: Snader's Summit
    • Municipality: New Windsor

    HOA & financial

    HOA
    • Has HOA: Yes
    • HOA fee: $77 monthly
    • Association name: HPS MANAGEMENT OF MARYLAND, LLC

    Other

    Other facts
    • Listing agreement: Exclusive Right To Sell
    • Ownership: Fee Simple

    Price history

    DateEventPrice
    4/16/2026Sold$445,000-1.1%$193/sqft
    Source: Bright MLS #MDCR2032432 Report a problem
    3/10/2026Contingent$449,999$196/sqft
    Source: Bright MLS #MDCR2032432 Report a problem
    2/5/2026Listed for sale$449,999$196/sqft
    Source: Bright MLS #MDCR2032432 Report a problem

    Public tax history

    Tax history is unavailable.

    Neighborhood: 21776

    Nearby schools

    GreatSchools rating
    Schools provided by the listing agent
    • District: Carroll County Public Schools

    Source: Bright MLS. This data may not be complete. We recommend contacting the local school district to confirm school assignments for this home.

    Get a cash offer in 3 minutes
    Find out how much your home could sell for in as little as 3 minutes with a no-obligation cash offer.
    Estimated market value
    $447,100
    Get a cash offer in 3 minutes
    Find out how much your home could sell for in as little as 3 minutes with a no-obligation cash offer.
    Estimated market value
    $447,100