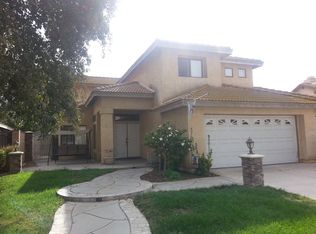
Welcome to your future home sweet home in the thriving heart of Ontario Ranch! This charming 3-bedroom, 2.5-bathroom 2-story abode is a rare gem that won't stay on the market for long.
Upon entering, you're greeted by the inviting embrace of high vaulted ceilings and a captivating staircase, setting the tone for a cozy and welcoming atmosphere. The layout boasts separate living, dining, family, and kitchen areas, offering ample space for both relaxation and entertaining.
New carpeting on the stairs and all bedrooms add a touch of modern elegance, while the 3-car garage provides convenient parking and storage options. Outside, the home exudes curb appeal with its well-maintained exterior, while the spacious backyard beckons with endless possibilities for outdoor gatherings and leisure activities.
Conveniently free from HOA fees, this property offers the freedom to truly make it your own. Plus, its prime location puts you close to shopping centers, ensuring that everything you need is just a stone's throw away.
Don't miss out on the opportunity to make this delightful residence yours – schedule a viewing today before it's gone!
Sold for $765,000
Listed by: Coldwell Banker Realty • Maricela Strychaz • Contact: 949-837-5700
Bought with: Pinnacle Real Estate Group
$765,000
2757 Tumbleweed St, Ontario, CA 91761
3beds
1,691sqft
Single Family Residence
Built in 1989
6,840 Square Feet Lot
$783,300 Zestimate®
$452/sqft
$3,473 Estimated rent
Home value
$783,300
$744,000 - $822,000
$3,473/mo
Zestimate® history
Owner options
List your home for rent
$3,473/mo
Rent Zestimate®
Find your next renter with Zillow Rental Manager. Plus, with online applications, you can quickly screen prospective tenants – for free.
$3,473/mo
Rent Zestimate®
Refinance and save
$4,866/mo
Est. payment
Refinancing to a lower rate could help reduce your monthly payments and save thousands over the life of the loan.
$4,866/mo
Est. payment
Explore your selling options
Work with a Zillow partner agent
Leverage their expertise and Zillow's premium Showcase listings to get your home seen by more buyers.
Get startedList with your own agent
Get your home in front of millions of buyers by listing it on Zillow.
Learn how to do itSell it yourself
Take full control of how buyers see your home on Zillow by listing For Sale by Owner (FSBO).
List your homeWhat's special
Zillow last checked:
Listing updated:
Listed by:
Maricela Strychaz DRE #02144737 951-712-1276,
Coldwell Banker Realty
Bought with:
CARRIE GAN, DRE #02011044
Pinnacle Real Estate Group
Source: CRMLS,MLS#: OC24096298 Originating MLS: California Regional MLS
Originating MLS: California Regional MLSFacts & features
Interior
Bedrooms & bathrooms
- Bedrooms: 3
- Bathrooms: 3
- Full bathrooms: 2
- 1/2 bathrooms: 1
- Main level bathrooms: 1
Rooms
- Room types: Bathroom, Bedroom, Family Room, Kitchen, Laundry, Living Room, Primary Bathroom, Primary Bedroom, Other, Dining Room
Bedroom
- Features: All Bedrooms Up
Bathroom
- Features: Bathtub, Separate Shower, Tub Shower
Kitchen
- Features: Granite Counters
Other
- Features: Walk-In Closet(s)
Heating
- Central, Fireplace(s)
Cooling
- Central Air, Electric
Appliances
- Included: Dishwasher, Gas Cooktop, Disposal, Gas Oven, Microwave, Water Heater
- Laundry: Electric Dryer Hookup, Gas Dryer Hookup, In Garage
Features
- Built-in Features, Breakfast Area, Ceiling Fan(s), Separate/Formal Dining Room, High Ceilings, Recessed Lighting, Storage, Unfurnished, All Bedrooms Up, Jack and Jill Bath, Walk-In Closet(s)
- Flooring: Carpet, Tile
- Has fireplace: Yes
- Fireplace features: Family Room
- Common walls with other units/homes: No Common Walls
Interior area
- Total interior livable area: 1,691 sqft
Property
Parking
- Total spaces: 3
- Parking features: Direct Access, Driveway, Garage
- Attached garage spaces: 3
Features
- Levels: Two
- Stories: 2
- Entry location: First Floor
- Patio & porch: Concrete, Covered, Enclosed, Front Porch
- Pool features: None
- Spa features: None
- Fencing: Block,Excellent Condition
- Has view: Yes
- View description: None
Lot
- Size: 6,840 Square Feet
- Features: Back Yard, Front Yard, Landscaped, Sprinkler System, Street Level, Yard
Details
- Parcel number: 0218801380000
- Special conditions: Standard
Construction
Type & style
- Home type: SingleFamily
- Architectural style: Contemporary
- Property subtype: Single Family Residence
Materials
- Roof: Tile
Condition
- New construction: No
- Year built: 1989
Utilities & green energy
- Electric: Electricity - On Property
- Sewer: Public Sewer
- Water: Public
- Utilities for property: Cable Connected, Electricity Connected, Natural Gas Connected, Phone Available, Sewer Connected, Water Connected
Community & HOA
Community
- Features: Biking, Curbs, Fishing, Golf, Park, Street Lights, Suburban, Sidewalks
Location
- Region: Ontario
Financial & listing details
- Price per square foot: $452/sqft
- Date on market: 5/14/2024
- Cumulative days on market: 10 days
- Listing terms: Cash,Cash to Existing Loan,Cash to New Loan,Conventional,VA Loan
- Inclusions: All light fixtues, outdoor tv in the backyard
- Exclusions: Refrigerators, washer and dryer, BBQ grill, patio furniture
- Road surface type: Paved
Price history
| Date | Event | Price |
|---|---|---|
| 6/21/2024 | Sold | $765,000+7%$452/sqft |
Source:  CRMLS #OC24096298 Report a problem CRMLS #OC24096298 Report a problem | ||
| 5/27/2024 | Pending sale | $715,000$423/sqft |
Source: CRMLS #OC24096298 Report a problem | ||
| 5/15/2024 | Listed for sale | $715,000$423/sqft |
Source: CRMLS #OC24096298 Report a problem | ||
Public tax history
Tax history is unavailable.
Neighborhood: 91761
Nearby homes
- $765,0003 bd3 ba1.6k sqft2757 E Tumbleweed St, Ontario, CA 91761Sold

- $754,9004 bd2 ba1.9k sqft2749 E Tumbleweed St, Ontario, CA 91761Off Market
- $705,7003 bd2 ba1.4k sqft2765 E Tumbleweed St, Ontario, CA 91761Off Market
- $760,6004 bd2 ba1.9k sqft2756 E Chaparral St, Ontario, CA 91761Off Market
- $700,6003 bd2 ba1.6k sqft2741 E Tumbleweed St, Ontario, CA 91761Off Market
- $733,2003 bd3 ba1.6k sqft2748 E Chaparral St, Ontario, CA 91761Off Market
- $767,6004 bd2 ba1.9k sqft2773 E Tumbleweed St, Ontario, CA 91761Off Market
- $646,7003 bd2 ba1.4k sqft2764 E Chaparral St, Ontario, CA 91761Off Market
Nearby schools
GreatSchools rating
- 7/10Ranch View Elementary SchoolGrades: K-6Distance: 0.5 mi
- 6/10Grace Yokley Middle SchoolGrades: 7-8Distance: 1.2 mi
- 5/10Colony High SchoolGrades: 9-12Distance: 1.5 mi
Schools provided by the listing agent
- Elementary: Mountain View
Source: CRMLS. This data may not be complete. We recommend contacting the local school district to confirm school assignments for this home.
Get a cash offer in 3 minutes
Find out how much your home could sell for in as little as 3 minutes with a no-obligation cash offer.
Estimated market value
$783,300
Get a cash offer in 3 minutes
Find out how much your home could sell for in as little as 3 minutes with a no-obligation cash offer.
Estimated market value
$783,300
- California
- San Bernardino County
- Ontario
- 91761
- 2757 Tumbleweed St
Nearby cities
Nearby neighborhoods
Nearby zip codes
Other Ontario Topics
