Skip main navigation
Sold for $1,315,000
  • $1,315,000

    2757 Utica Street, Denver, CO 80212

    5beds
    2,322sqft
    Single Family Residence
    Built in 1992
    7,925 Square Feet Lot
    $1,309,100 Zestimate®
    $566/sqft
    $4,948 Estimated rent

    Home value

    $1,309,100

    $1.24M - $1.39M

    $4,948/mo

    Zestimate® history
    Loading
    Loading...

    Owner options

    List your home for rent

    $4,948/mo

    Rent Zestimate®

    Find your next renter with Zillow Rental Manager. Plus, with online applications, you can quickly screen prospective tenants – for free.

    Learn more

    $4,948/mo

    Rent Zestimate®

    Refinance and save

    $7,621/mo

    Est. payment

    Refinancing to a lower rate could help reduce your monthly payments and save thousands over the life of the loan.

    See today's rates

    $7,621/mo

    Est. payment

    Explore your selling options

    Work with a Zillow partner agent

    Leverage their expertise and Zillow's premium Showcase listings to get your home seen by more buyers.

    Get started

    List with your own agent

    Get your home in front of millions of buyers by listing it on Zillow.

    Learn how to do it

    Sell it yourself

    Take full control of how buyers see your home on Zillow by listing For Sale by Owner (FSBO).

    List your home

    What's special

    Formal dining spaceEat-in sitting areaMature landscapingCovered patioPlenty of storageAttached two-car garageGreat natural light
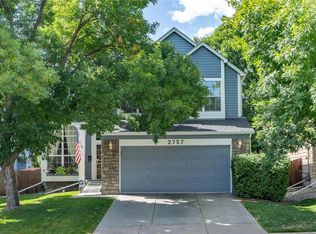
    Location really does matter—and 2757 Utica makes that clear right away. Just one block from Sloan’s Lake and an easy walk to the shops, restaurants, and cafés along 29th, this is the kind of neighborhood you find yourself enjoying every single day. The home itself has been thoughtfully updated over the past few years, creating a space that feels both comfortable and dialed-in from the moment you step inside. You’re welcomed by a bright living area with vaulted ceilings and great natural light, setting the tone for the rest of the home. The main level flows easily, with a spacious kitchen and large island at the center, an eat-in sitting area, and a family room with a fireplace that naturally becomes the place everyone gathers. A formal dining space adds flexibility, whether you’re hosting or just enjoying a slower night at home. The attached two-car garage is a practical bonus you’ll appreciate year-round. Upstairs, the primary suite feels like a true retreat, highlighted by a beautifully remodeled five-piece bath completed in 2024. Three additional bedrooms, a full bathroom, and laundry all on the same level make everyday living feel a little more seamless. The finished basement adds even more versatility—ideal as a fifth bedroom, guest space, office, or an extra spot to relax—along with a renovated three-quarter bath and plenty of storage. But what truly sets this home apart is the backyard. It’s a rare find for this area—noticeably larger than most—giving you space that’s hard to come by this close to Sloan’s Lake. Whether it’s kids playing, dogs running, hosting friends, or simply having room to breathe, it’s the kind of outdoor space that changes how you live in a home. The mature landscaping and covered patio make it just as enjoyable day-to-day as it is for entertaining. With 5 bedrooms, 4 bathrooms, a functional layout, and a location that truly stands out, this is one that’s easy to settle into and even easier to enjoy. Come say hello!

    Zillow last checked:

    Listing updated:

    Listed by:

    Josh Fruchtman 303-870-3382 josh@hellohomecolorado.com,

    The Linear Group LLC

    Bought with:

    Trish Armstrong, 100065446

    Redfin Corporation

    Source: REcolorado as distributed by MLS GRID,MLS#: 7170263MLS Logo

    Facts & features

    Interior

    Bedrooms & bathrooms
    • Bedrooms: 5
    • Bathrooms: 4
    • Full bathrooms: 2
    • 3/4 bathrooms: 1
    • 1/2 bathrooms: 1
    • Main level bathrooms: 1
    Bedroom
    • Features: Primary Suite
    • Level: Upper
    Bedroom
    • Level: Upper
    Bedroom
    • Level: Upper
    Bedroom
    • Level: Upper
    Bedroom
    • Level: Basement
    Bathroom
    • Features: En Suite Bathroom
    • Level: Upper
    Bathroom
    • Level: Upper
    Bathroom
    • Level: Main
    Bathroom
    • Level: Basement
    Heating
    • Forced Air
    Cooling
    • Central Air
    Appliances
    • Included: Dishwasher, Disposal, Gas Water Heater, Microwave, Oven, Range Hood, Refrigerator
    Features
    • Basement: Finished
    • Number of fireplaces: 1
    • Fireplace features: Family Room, Gas
    Interior area
    • Total structure area: 2,322
    • Total interior livable area: 2,322 sqft
    • Finished area above ground: 1,762
    • Finished area below ground: 538

    Property

    Parking
    • Total spaces: 2
    • Parking features: Garage - Attached
    • Attached garage spaces: 2
    Features
    • Levels: Two
    • Stories: 2
    Lot
    • Size: 7,925 sqft
    • Features: Level
    Details
    • Parcel number: 230327027
    • Zoning: R-1
    • Special conditions: Standard

    Construction

    Type & style
    • Home type: SingleFamily
    • Property subtype: Single Family Residence
    Materials
    • Frame
    • Roof: Composition
    Condition
    • Updated/Remodeled
    • Year built: 1992

    Utilities & green energy

    • Sewer: Public Sewer
    • Water: Public

    Community & neighborhood

    Location
    • Region: Denver
    • Subdivision: Sloan Lake

    Other

    Other facts
    • Listing terms: Cash,Conventional,FHA,VA Loan
    • Ownership: Individual

    Price history

    DateEventPrice
    5/1/2026Sold$1,315,000+1.2%$566/sqft
    Source: REcolorado as distributed by MLS GRID #7170263 Report a problem
    3/31/2026Pending sale$1,300,000$560/sqft
    Source: REcolorado as distributed by MLS GRID #7170263 Report a problem
    3/26/2026Listed for sale$1,300,000$560/sqft
    Source: REcolorado as distributed by MLS GRID #7170263 Report a problem

    Public tax history

    Tax history is unavailable.

    Neighborhood: Sloan Lake

    Nearby schools

    GreatSchools rating
    Schools provided by the listing agent
    • Elementary: Brown
    • Middle: Skinner
    • High: North
    • District: Denver 1

    Source: REcolorado as distributed by MLS GRID. This data may not be complete. We recommend contacting the local school district to confirm school assignments for this home.

    Get pre-qualified for a loan
    At Zillow Home Loans, we can pre-qualify you in as little as 5 minutes with no impact to your credit score.

    An equal housing lender. NMLS #10287.