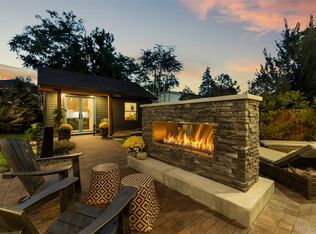
Finally! Your dream home in Sunnyside has arrived! Enjoy the comfort of modern living in a classic Sunnyside charmer! This 1901 Brick Victorian home is fully updated (Central AC, new paint inside/out, new roof/gutters, new carpet, etc.) totally adorable, spacious, light filled, offers high-ceilings throughout. There are 4 large bedrooms, each w/ tons of storage space, 3 conveniently located bathrooms, numerous skylights and large windows providing lovely natural light. The main level has the original hardwood floors (great condition!), the large living room is separated from the large dining room by a classic archway, offering an open layout while still defining those respective spaces. The kitchen has an incredible vaulted ceiling and skylight, not to mention a great layout for cooking and entertaining. The front and back entries offer generous space to welcome guests, kick off your shoes, hang your coats, and prepare yourself and your guests to receive the comfort of this classic Denver home! The yard space is perfect: not too big, not to small, but juuuust right! Enjoy the beautiful green space, side flagstone patio, new backyard patio and front porch hang space, and ample garden beds- just what you're looking for with outdoor entertaining space, but without the hassle of overwhelming yard maintenance. The Garden is watered by an automated sprinkler system, flat spaces offer great dining and seating areas. The oversized 2 car garage (and attached garden shed) is also pretty exciting!! This very rare, very large, oversized 2 car garage offers tons of storage and workspace (w/ long built in workbenches), and all while not interrupting your parking space. Imagine parking in a 2 car garage and actually having comfortable room for your cars and "stuff!" This location offers easy access to the city, public transit, nearby parks, restaurants, shops, yoga at 44th & 38th Ave. Zoned for ADU! Come live your Sunnyside dream! Buyer to verify all info.
Sold for $850,000
Zillow last checked:
Listing updated:
Bought with:
David Quale, 100103252
Cobb Home Team LLC
Source: REcolorado as distributed by MLS GRID,MLS#: 8241567
Price history
| Date | Event | Price |
|---|---|---|
| 6/6/2024 | Sold | $850,000$411/sqft |
Source:  REcolorado as distributed by MLS GRID #8241567 Report a problem REcolorado as distributed by MLS GRID #8241567 Report a problem | ||
| 5/20/2024 | Pending sale | $850,000$411/sqft |
Source: REcolorado as distributed by MLS GRID #8241567 Report a problem | ||
| 5/17/2024 | Listed for sale | $850,000+62.7%$411/sqft |
Source: REcolorado as distributed by MLS GRID #8241567 Report a problem | ||
| 6/1/2016 | Sold | $522,500+64.8%$252/sqft |
Source: Public Record Report a problem | ||
| 6/26/2013 | Listing removed | $2,350-5.8%$1/sqft |
Source: BC Property Group Report a problem | ||
| 6/18/2013 | Price change | $2,495-3.9%$1/sqft |
Source: BC Property Group Report a problem | ||
| 6/7/2013 | Listed for rent | $2,595$1/sqft |
Source: BC Property Group Report a problem | ||
| 5/27/2009 | Sold | $317,000$153/sqft |
Source: Public Record Report a problem | ||
| 4/14/2008 | Sold | $317,000-2.5%$153/sqft |
Source: Agent Provided Report a problem | ||
| 3/12/2008 | Price change | $325,000-4.4%$157/sqft |
Source: Diverse Solutions Report a problem | ||
| 2/1/2008 | Listed for sale | $340,000+183.3%$164/sqft |
Source: Diverse Solutions #611906 Report a problem | ||
| 4/2/1999 | Sold | $120,000$58/sqft |
Source: Public Record Report a problem | ||

Get a cash offer in 3 minutes
Find out how much your home could sell for in as little as 3 minutes with a no-obligation cash offer.
Estimated market value
$839,700
