Skip main navigation
Sold for $400,000
  • $400,000

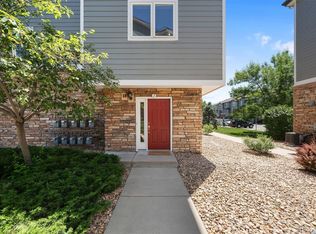
    2757 W Riverwalk Circle #E, Littleton, CO 80123

    2beds
    1,279sqft
    Townhouse
    Built in 2001
    -- sqft lot
    $389,000 Zestimate®
    $313/sqft
    $2,064 Estimated rent

    Home value

    $389,000

    $362,000 - $416,000

    $2,064/mo

    Zestimate® history
    Loading
    Loading...

    Owner options

    List your home for rent

    $2,064/mo

    Rent Zestimate®

    Find your next renter with Zillow Rental Manager. Plus, with online applications, you can quickly screen prospective tenants – for free.

    Learn more

    $2,064/mo

    Rent Zestimate®

    Refinance and save

    $2,401/mo

    Est. payment

    Refinancing to a lower rate could help reduce your monthly payments and save thousands over the life of the loan.

    See today's rates

    $2,401/mo

    Est. payment

    Explore your selling options

    Work with a Zillow partner agent

    Leverage their expertise and Zillow's premium Showcase listings to get your home seen by more buyers.

    Get started

    List with your own agent

    Get your home in front of millions of buyers by listing it on Zillow.

    Learn how to do it

    Sell it yourself

    Take full control of how buyers see your home on Zillow by listing For Sale by Owner (FSBO).

    List your home

    What's special

    Hot tubOpen-concept main levelFitness centerTwo spacious bedroomsFinished flex room
    Welcome to this vibrant and versatile 2 bed, 2 bath townhome packed with personality and perfectly placed just minutes from historic downtown Littleton! With nearly 1,300 square feet of thoughtfully designed space, this home blends comfort, convenience, and style. Walk to downtown Littleton in just 8 minutes to soak in the charm of local shops, coffee spots, restaurants, and community events like the Littleton Block Party, Twilight Criterium, and Candlelight Walk! The ground level features a private 1-car garage and a finished flex room—ideal for your Peloton workouts, home office, or extra storage. Head upstairs to an open-concept main level that flows seamlessly from kitchen to dining to living—perfect for entertaining or relaxing in your own cozy corner. Up top, enjoy two spacious bedrooms, each with its own full bath, and fresh paint throughout that makes the whole place pop. Top it all off with access to awesome community amenities like a pool, hot tub, and fitness center. This is easy, low maintenance, lock & leave living at its best—right where you want to be!

    Zillow last checked:

    Listing updated:

    Listed by:

    Dave Ness 303-946-1840 dave@ThriveDenver.com,

    Thrive Real Estate Group

    Bought with:

    Neelam Shrestha, 40044039

    RE/MAX Northwest Inc

    Source: REcolorado as distributed by MLS GRID,MLS#: 6238486MLS Logo

    Facts & features

    Interior

    Bedrooms & bathrooms
    • Bedrooms: 2
    • Bathrooms: 2
    • Full bathrooms: 2
    Bedroom
    • Level: Upper
    Bathroom
    • Level: Upper
    Other
    • Level: Upper
    Other
    • Level: Upper
    Dining room
    • Level: Main
    Family room
    • Level: Main
    Kitchen
    • Level: Main
    Heating
    • Forced Air
    Cooling
    • Central Air
    Features
    • Has basement: No
    • Common walls with other units/homes: 2+ Common Walls
    Interior area
    • Total structure area: 1,279
    • Total interior livable area: 1,279 sqft
    • Finished area above ground: 1,279

    Property

    Parking
    • Total spaces: 1
    • Parking features: Garage - Attached
    • Attached garage spaces: 1
    Features
    • Levels: Three Or More
    Details
    • Parcel number: 034235710
    • Special conditions: Standard

    Construction

    Type & style
    • Home type: Townhouse
    • Property subtype: Townhouse
    • Attached to another structure: Yes
    Materials
    • Frame
    • Roof: Composition
    Condition
    • Year built: 2001

    Utilities & green energy

    • Sewer: Public Sewer
    • Water: Public
    • Utilities for property: Cable Available, Internet Access (Wired)

    Community & HOA

    Community
    • Subdivision: Canterbury
    HOA
    • Has HOA: Yes
    • HOA fee: $70 monthly
    • HOA name: Riverwalk Masters
    • HOA phone: 303-933-6279
    • Second HOA fee: $294 monthly
    • Second HOA name: Canterbury
    • Second HOA phone: 303-933-6279
    Location
    • Region: Littleton

    Financial & listing details

    • Price per square foot: $313/sqft
    • Tax assessed value: $414,800
    • Annual tax amount: $3,197
    • Date on market: 8/1/2025
    • Listing terms: Cash,Conventional,FHA,VA Loan
    • Exclusions: None
    • Ownership: Individual
    • Electric utility on property: Yes

    Price history

    DateEventPrice
    11/25/2025Sold$400,000-1.2%$313/sqft
    Source: REcolorado as distributed by MLS GRID #6238486 Report a problem
    11/4/2025Listing removed$2,150$2/sqft
    Source: Zillow Rentals Report a problem
    10/27/2025Pending sale$405,000$317/sqft
    Source: REcolorado as distributed by MLS GRID #6238486 Report a problem
    10/19/2025Price change$2,150-8.5%$2/sqft
    Source: Zillow Rentals Report a problem
    10/6/2025Listed for rent$2,350+108.9%$2/sqft
    Source: Zillow Rentals Report a problem
    8/1/2025Listed for sale$405,000+113.2%$317/sqft
    Source: REcolorado as distributed by MLS GRID #6238486 Report a problem
    9/29/2014Sold$190,000+4.5%$149/sqft
    Source: Public Record Report a problem
    11/9/2011Listing removed$1,125$1/sqft
    Source: RentalHunt.com #195564 Report a problem
    10/22/2011Price change$1,125-5.9%$1/sqft
    Source: RentalHunt.com #195564 Report a problem
    9/23/2011Price change$1,195-0.4%$1/sqft
    Source: RentalHunt.com #195564 Report a problem
    9/4/2011Listed for rent$1,200$1/sqft
    Source: Rentals.com Report a problem
    12/18/2008Listing removed$181,900$142/sqft
    Source: Listhub #700217 Report a problem
    10/16/2008Price change$181,900-1.6%$142/sqft
    Source: Listhub #700217 Report a problem
    9/28/2008Listed for sale$184,900+3.3%$145/sqft
    Source: Listhub #700217 Report a problem
    7/3/2003Sold$179,000-0.9%$140/sqft
    Source: Public Record Report a problem
    11/1/2001Sold$180,546$141/sqft
    Source: Public Record Report a problem

    Public tax history

    YearProperty taxesTax assessment
    2025$3,197 +1.7%$25,925 -7.2%
    2024$3,145 +14.8%$27,932 -12.5%
    2023$2,738 -0.2%$31,925 +38.1%
    2022$2,743 $23,109 -2.8%
    2021-- $23,774 +1.7%
    2020$2,696 +24.6%$23,373
    2019$2,164 $23,373 +14.7%
    2018$2,164 +5.4%$20,383
    2017$2,054 $20,383 +22.2%
    2016-- $16,676
    2015-- $16,676 +35.4%
    2014$1,808 +25.2%$12,314 -9.1%
    2013$1,443 $13,540
    2012-- $13,540
    2011$1,541 +7.8%$13,540 -0.3%
    2010$1,429 -7.4%$13,580
    2009$1,544 $13,580 -6.9%
    2008-- $14,583
    2007-- $14,583 +0.9%
    2006-- $14,456
    2005-- $14,456 -16.1%
    2002-- $17,230
    Find assessor info on the county website

    Neighborhood: 80123

    Nearby schools

    GreatSchools rating
    Schools provided by the listing agent
    • Elementary: Centennial Academy of Fine Arts
    • Middle: Goddard
    • High: Littleton
    • District: Littleton 6

    Source: REcolorado as distributed by MLS GRID. This data may not be complete. We recommend contacting the local school district to confirm school assignments for this home.

    Get a cash offer in 3 minutes
    Find out how much your home could sell for in as little as 3 minutes with a no-obligation cash offer.
    Estimated market value
    $389,000
    Get a cash offer in 3 minutes
    Find out how much your home could sell for in as little as 3 minutes with a no-obligation cash offer.
    Estimated market value
    $389,000