This extremely clean and well-maintained 3-bed, 2.5-bath home offers bright, open living spaces and a layout designed for everyday comfort. The spacious kitchen features quartz countertops, stainless steel appliances (all included), a recently upgraded induction oven, a new dishwasher, and a custom-built kitchen island complete with a beverage center and pull-out trash can. The kitchen also includes soft-close cabinets and drawers and a walk-in pantry with lower cabinets and butcher-block shelving, providing exceptional storage and style.
Throughout the home, tastefully added accent walls elevate the primary bedroom, office, living room, and dining area, giving each space a warm, modern, custom feel.
Upstairs, the primary suite includes a vaulted ceiling, generous walk-in closet, and an ensuite bath with a granite countertop dual-vanity. Two additional bedrooms offer great flexibility for guests, family, or a home office.
The laundry closet has been upgraded with added cabinetry for storage, butcher-block countertops, and shiplap walls, creating a clean, functional, and stylish workspace.
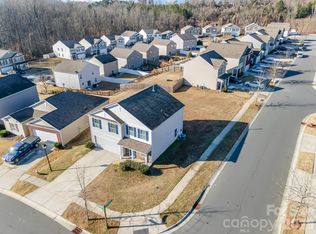
Outside, the property stands out with a well-maintained yard, oversized corner lot, and landscaping around the full perimeter of the home. The backyard is lined with Green Giant trees for added privacy, along with a beautiful Japanese Maple and Magnolia Tree, creating a peaceful and picturesque outdoor setting. The spacious backyard and patio are ideal for relaxing, grilling, or hosting friends.
The one-car garage includes overhead racking for extra storage, perfect for tools, seasonal décor, and keeping everything organized. A thoughtful floor plan adds convenience and functionality throughout.
Move-in ready, exceptionally clean, and filled with natural light—this home is ready for its next owner!
Closed
Street View
Zillow last checked:
Listing updated:
Bought with:
Candace Brodzinski
Keller Williams South Park
Source: Canopy MLS as distributed by MLS GRID,MLS#: 4390040
Price history
| Date | Event | Price |
|---|---|---|
| 7/31/2026 | Sold | $300,000-1.6%$169/sqft |
Source:  Canopy MLS as distributed by MLS GRID #4390040 Report a problem Canopy MLS as distributed by MLS GRID #4390040 Report a problem | ||
| 7/9/2026 | Pending sale | $305,000$172/sqft |
Source: Canopy MLS as distributed by MLS GRID #4390040 Report a problem | ||
| 7/1/2026 | Price change | $305,000-3.2%$172/sqft |
Source: Canopy MLS as distributed by MLS GRID #4390040 Report a problem | ||
| 6/17/2026 | Price change | $315,000-3.1%$178/sqft |
Source: Canopy MLS as distributed by MLS GRID #4390040 Report a problem | ||
| 6/5/2026 | Listed for sale | $325,000+63.3%$183/sqft |
Source: Canopy MLS as distributed by MLS GRID #4390040 Report a problem | ||
| 9/20/2019 | Sold | $199,000$112/sqft |
Source: Public Record Report a problem | ||
Get a cash offer in 3 minutes
Find out how much your home could sell for in as little as 3 minutes with a no-obligation cash offer.
Estimated market value
$300,000
