Welcome to this beautifully maintained end-unit townhome offering the perfect blend of comfort and convenience. A desirable rear bump-out expands the dining area, creating a more open and inviting space for everyday living and entertaining. The main level also features the added convenience of a powder room along with a stacked washer and dryer, a sought-after upgrade not found in every home. Fresh, neutral paint throughout provides a bright, move-in-ready interior that complements any style. As an end-unit, this home enjoys additional outdoor space, offering a larger yard with extra room to relax, garden, or play. Whether you're looking for comfortable daily living or a home that's ideal for hosting family and friends, this property is ready to welcome you home.
For sale
$240,000
2757 Yarnall Rd, Baltimore, MD 21227
3beds
1,152sqft
:
Get pre-qualified$1,572/mo
Townhouse
Built in 1954
2,860 Square Feet Lot
$239,800 Zestimate®
$208/sqft
$-- HOA
What's special
Bright move-in-ready interiorFresh neutral paint throughoutStacked washer and dryer
- 1 day |
- 89 |
- 4 |
Zillow last checked:
Listing updated:
Listed by:
Jenna Park 443-822-4851,
Coldwell Banker Realty 4102638686
Source: Bright MLS,MLS#: MDBC2169646
Facts & features
Interior
Bedrooms & bathrooms
- Bedrooms: 3
- Bathrooms: 2
- Full bathrooms: 1
- 1/2 bathrooms: 1
- Main level bathrooms: 1
Heating
- Central, Natural Gas
Cooling
- Central Air, Electric
Appliances
- Included: Dishwasher, Dryer, Microwave, Oven/Range - Gas, Refrigerator, Washer, Gas Water Heater
Features
- Ceiling Fan(s), Combination Kitchen/Dining, Dining Area
- Flooring: Carpet
- Windows: Window Treatments
- Has basement: No
- Has fireplace: No
Interior area
- Total structure area: 1,152
- Total interior livable area: 1,152 sqft
- Finished area above ground: 1,152
Property
Parking
- Total spaces: 1
- Parking features: Driveway, Off Street
- Uncovered spaces: 1
Accessibility
- Accessibility features: None
Features
- Levels: Two
- Stories: 2
- Exterior features: Barbecue
- Pool features: None
- Fencing: Wood
Lot
- Size: 2,860 Square Feet
Details
- Additional structures: Above Grade, Outbuilding
- Parcel number: 04131320200210
- Zoning: R
- Special conditions: Standard
Construction
Type & style
- Home type: Townhouse
- Architectural style: Colonial
- Property subtype: Townhouse
Materials
- Brick
- Foundation: Concrete Perimeter
Condition
- Excellent
- New construction: No
- Year built: 1954
Utilities & green energy
- Sewer: Public Sewer
- Water: Public
- Utilities for property: Electricity Available, Natural Gas Available
Community & HOA
Community
- Subdivision: Friendship Gardens
HOA
- Has HOA: No
Location
- Region: Baltimore
Financial & listing details
- Price per square foot: $208/sqft
- Tax assessed value: $151,467
- Annual tax amount: $1,698
- Date on market: 7/31/2026
- Listing agreement: Exclusive Right To Sell
- Inclusions: Tv Set In The Dinning Area, Corner Cabinet In The Living Room
- Ownership: Ground Rent
Estimated market value
$239,800
$223,000 - $257,000
$2,204/mo
Price history
| Date | Event | Price |
|---|---|---|
| 7/31/2026 | Listed for sale | $240,000+228.8%$208/sqft |
Source:  Bright MLS #MDBC2169646 Report a problem Bright MLS #MDBC2169646 Report a problem | ||
| 11/5/2015 | Sold | $73,000+21.9%$63/sqft |
Source: Public Record Report a problem | ||
| 9/9/2015 | Listed for sale | $59,900$52/sqft |
Source: EXIT Right Realty #BC8742686 Report a problem | ||
Public tax history
| Year | Property taxes | Tax assessment |
|---|---|---|
| 2025 | $2,236 +43.2% | $140,133 +8.8% |
| 2024 | $1,561 +3.1% | $128,800 +3.1% |
| 2023 | $1,515 +3.2% | $124,967 -3% |
| 2022 | $1,468 +3.3% | $128,800 +9.8% |
| 2021 | $1,422 +2.9% | $117,300 +2.9% |
| 2020 | $1,381 +3% | $113,967 -2.8% |
| 2019 | $1,341 +3.1% | $117,300 +9.3% |
| 2018 | $1,300 +0.8% | $107,300 +0.8% |
| 2017 | $1,290 +40.3% | $106,433 +0.8% |
| 2016 | $920 | $105,567 +0.8% |
| 2015 | $920 | $104,700 |
| 2014 | $920 | $104,700 |
| 2013 | -- | $104,700 -23.9% |
| 2012 | -- | $137,500 |
| 2011 | -- | $137,500 |
| 2010 | -- | $137,500 -7.4% |
| 2009 | -- | $148,410 +17.3% |
| 2008 | -- | $126,526 +20.9% |
| 2007 | -- | $104,643 +26.4% |
| 2006 | -- | $82,760 +3.2% |
| 2005 | -- | $80,220 +3.3% |
| 2004 | -- | $77,680 +3.4% |
| 2003 | -- | $75,140 +1% |
| 2002 | -- | $74,386 +1% |
| 2001 | -- | $73,633 |
Find assessor info on the county website
Monthly payment
Est. payment
Payment breakdown
Explore the cost of this home by adjusting the details. Changes won't be saved.Climate risks
Neighborhood: 21227
Nearby schools
GreatSchools rating
- 4/10Baltimore Highlands Elementary SchoolGrades: PK-5Distance: 0.3 mi
- 4/10Lansdowne Middle SchoolGrades: 6-8Distance: 1.3 mi
- 2/10Lansdowne High & Academy Of FinanceGrades: 9-12Distance: 1 mi
Schools provided by the listing agent
- District: Baltimore County Public Schools
Source: Bright MLS. This data may not be complete. We recommend contacting the local school district to confirm school assignments for this home.

- $210,1003 bd1 ba1k sqft2759 Yarnall Rd, Baltimore, MD 21227Off Market

- $207,6003 bd1 ba1k sqft2755 Yarnall Rd, Baltimore, MD 21227Off Market
- $196,100-- bd1 ba1k sqft2763 Yarnall Rd, Baltimore, MD 21227Off Market
- $195,700-- bd1 ba1k sqft2753 Yarnall Rd, Baltimore, MD 21227Off Market
- $208,400-- bd1 ba1k sqft2765 Yarnall Rd, Halethorpe, MD 21227Off Market
- $203,100-- bd1 ba1.2k sqft2751 Yarnall Rd, Halethorpe, MD 21227Off Market
- $210,400-- bd1 ba1k sqft2767 Yarnall Rd, Baltimore, MD 21227Off Market
- $220,2003 bd1 ba1.7k sqft2749 Yarnall Rd, Halethorpe, MD 21227Off Market
A local agent can set up tours, give advice and negotiate with sellers.
Similar homes
- $220,0003 bd1 ba1k sqft4447 Norfen Rd, Baltimore, MD 21227For Sale
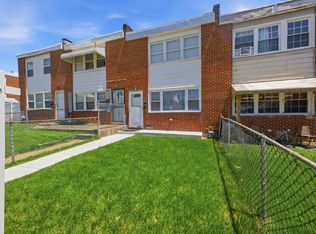
 MLS ID #MDBC2168246, Fits Temelisso, EXP Realty, LLC. Bright MLS
 - $275,0003 bd2 ba1.3k sqft107 Garden Ridge Rd, Catonsville, MD 21228For Sale
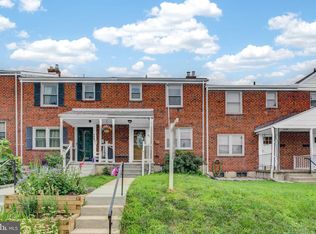 MLS ID #MDBC2169834, Barb Herndon, The Cornerstone Agency, LLC. Bright MLS
 - $220,0003 bd2 ba1.2k sqft7892 Harold Rd, Dundalk, MD 21222For Sale
 MLS ID #MDBC2168028, Michael James Zabora, Keller Williams Gateway LLC. Bright MLS
 - $219,9004 bd2 ba1.2k sqft7747 E Baltimore St, Baltimore, MD 21224For Sale
 MLS ID #MDBC2168140, Mike Booz, Signature Realty Group, LLC. Bright MLS
 - $240,0003 bd2 ba1.1k sqft2203 Searles Rd, Dundalk, MD 21222For SaleMLS ID #MDBC2170548, John Bailey, Cummings & Co. Realtors. Bright MLS
- $239,0002 bd2 ba1.2k sqft12 Broadship Rd, Baltimore, MD 21222For SaleMLS ID #MDBC2170582, Megan Manzari, Cummings & Co. Realtors. Bright MLS
- $229,0003 bd2 ba1.5k sqft4640 Marble Hall Rd, Baltimore, MD 21239For SaleMLS ID #MDBA2224930, Brian DiNardo, Cummings & Co. Realtors. Bright MLS
- $320,0002 bd3 ba1.3k sqft1131 Kelfield Dr #1131, Baltimore, MD 21227For SaleMLS ID #MDBC2170586, Joe Bird, Red Cedar Real Estate, LLC. Bright MLS
- $244,0003 bd2 ba1.2k sqft7836 Kavanagh Rd, Baltimore, MD 21222For SaleMLS ID #MDBC2162292, Chuck Blanton, RE/MAX Executive. Bright MLS
- $310,0003 bd2 ba1.5k sqft104 Waelchli Ave, Baltimore, MD 21227For SaleMLS ID #MDBC2161752, Laura A Decato, Long & Foster Real Estate, Inc.. Bright MLS
- $175,0003 bd2 ba1.1k sqft315 Mount Holly St, Baltimore, MD 21229For SaleMLS ID #MDBA2224790, Andrew Undem, Berkshire Hathaway HomeServices Homesale Realty. Bright MLS
- $250,0003 bd3 ba1.6k sqft210 N Ellwood Ave, Baltimore, MD 21224For SaleMLS ID #MDBA2212280, Andy Jang, Corner House Realty. Bright MLS
- $275,0003 bd2 ba1.1k sqft1303 Clarkson St, Baltimore, MD 21230For SaleMLS ID #MDBA2215054, Andrew Undem, Berkshire Hathaway HomeServices Homesale Realty. Bright MLS
- $299,9004 bd1 ba1.1k sqft6820 Bessemer Ave, Baltimore, MD 21222For SaleMLS ID #MDBC2170724, Bob Chew, Samson Properties. Bright MLS
- $219,9003 bd2 ba1.1k sqft7552 Rabon Ave, Baltimore, MD 21222For SaleMLS ID #MDBC2167964, John Keister, Keller Williams Gateway LLC. Bright MLS
- $209,0004 bd2 ba1k sqft4919 Saint Georges Ave, Baltimore, MD 21212For SaleMLS ID #MDBA2224926, Brian DiNardo, Cummings & Co. Realtors. Bright MLS
- $275,0003 bd2 ba1.5k sqft821 Wicklow Rd, Baltimore, MD 21229For SaleMLS ID #MDBA2221126, Stella Kocharyan, Real Broker, LLC. Bright MLS
- $190,0004 bd2 ba1.1k sqft3636 Roberts Pl, Baltimore, MD 21224For SaleMLS ID #MDBA2223390, Jose Rivas, Keller Williams Gateway LLC. Bright MLS
- $255,0003 bd2 ba1.6k sqft1650 Sherwood Ave, Baltimore, MD 21239For SaleMLS ID #MDBA2222218, Max Burton, Mr. Lister Realty. Bright MLS
- $240,0004 bd2 ba1.6k sqft5806 Arizona Ave, Baltimore, MD 21206For SaleMLS ID #MDBA2222982, Christie Miller, Long & Foster Real Estate, Inc.. Bright MLS
