Upgraded charming 4 bedroom single-story home on a great street! Lovingly maintained home -first time on the market in 60 years! Home has a lovely front covered porch- enter into the open kitchen with stainless steel appliances, island with gas stove and room for barstools. The kitchen is open to a large dining space and Family room that has a cozy fireplace and slider that leads to the side covered patio and access to rear yard. Primary suite has mirrored closet doors and a newly updated attached bath. There are 3 other good size bedrooms and a newly updated hall bath with double sinks and a bathtub. Home has been painted inside, all new flooring and carpet. Private rear yard with lots of grassy yard and shed.
Sold for $580,000
Listed by: CENTURY 21 LOIS LAUER REALTY • Kristin Pierce • Contact: 909-856-9372
Bought with: KELLER WILLIAMS REALTY
$580,000
27570 14th St, Highland, CA 92346
4beds
1,601sqft
Single Family Residence
Built in 1964
8,400 Square Feet Lot
$609,400 Zestimate®
$362/sqft
$3,106 Estimated rent
Home value
$609,400
$579,000 - $640,000
$3,106/mo
Zestimate® history
Owner options
List your home for rent
$3,106/mo
Rent Zestimate®
Find your next renter with Zillow Rental Manager. Plus, with online applications, you can quickly screen prospective tenants – for free.
$3,106/mo
Rent Zestimate®
Refinance and save
$3,868/mo
Est. payment
Refinancing to a lower rate could help reduce your monthly payments and save thousands over the life of the loan.
$3,868/mo
Est. payment
Explore your selling options
Work with a Zillow partner agent
Leverage their expertise and Zillow's premium Showcase listings to get your home seen by more buyers.
Get startedList with your own agent
Get your home in front of millions of buyers by listing it on Zillow.
Learn how to do itSell it yourself
Take full control of how buyers see your home on Zillow by listing For Sale by Owner (FSBO).
List your homeWhat's special
Cozy fireplacePrivate rear yardOpen kitchenNewly updated hall bathPrimary suiteLovely front covered porchGreat street
Zillow last checked:
Listing updated:
Listed by:
Kristin Pierce DRE #01233998 909-856-9372,
CENTURY 21 LOIS LAUER REALTY
Bought with:
Brittany Segura, DRE #02205738
KELLER WILLIAMS REALTY
Source: CRMLS,MLS#: EV24076081 Originating MLS: California Regional MLS
Originating MLS: California Regional MLSFacts & features
Interior
Bedrooms & bathrooms
- Bedrooms: 4
- Bathrooms: 2
- Full bathrooms: 2
- Main level bathrooms: 2
- Main level bedrooms: 4
Rooms
- Room types: Bedroom, Entry/Foyer, Family Room, Primary Bedroom
Primary bedroom
- Features: Main Level Primary
Primary bedroom
- Features: Primary Suite
Bedroom
- Features: All Bedrooms Down
Bedroom
- Features: Bedroom on Main Level
Bathroom
- Features: Bathtub, Dual Sinks, Remodeled, Separate Shower, Upgraded
Kitchen
- Features: Kitchen Island, Kitchen/Family Room Combo, Tile Counters
Heating
- Central
Cooling
- Central Air
Appliances
- Included: Dishwasher, Electric Oven, Gas Cooktop, Microwave
- Laundry: In Garage
Features
- Breakfast Bar, Open Floorplan, All Bedrooms Down, Bedroom on Main Level, Main Level Primary, Primary Suite
- Flooring: Laminate
- Has fireplace: Yes
- Fireplace features: Family Room
- Common walls with other units/homes: No Common Walls
Interior area
- Total interior livable area: 1,601 sqft
Property
Parking
- Total spaces: 2
- Parking features: Direct Access, Garage Faces Front, Garage
- Attached garage spaces: 2
Features
- Levels: One
- Stories: 1
- Entry location: Front
- Patio & porch: Concrete, Covered
- Pool features: None
- Has spa: Yes
- Spa features: Private, See Remarks
- View description: None
Lot
- Size: 8,400 Square Feet
- Features: Landscaped, Sprinkler System, Street Level
Details
- Parcel number: 1200411340000
- Special conditions: Trust
Construction
Type & style
- Home type: SingleFamily
- Architectural style: Traditional
- Property subtype: Single Family Residence
Materials
- Roof: Shingle
Condition
- Turnkey
- New construction: No
- Year built: 1964
Utilities & green energy
- Sewer: Public Sewer
- Water: Public
Community & HOA
Community
- Features: Curbs, Gutter(s), Sidewalks
Location
- Region: Highland
Financial & listing details
- Price per square foot: $362/sqft
- Tax assessed value: $587,826
- Date on market: 4/16/2024
- Cumulative days on market: 6 days
- Listing terms: Cash,Cash to New Loan,Conventional,FHA,VA Loan
Price history
| Date | Event | Price |
|---|---|---|
| 5/23/2024 | Sold | $580,000+11.5%$362/sqft |
Source:  CRMLS #EV24076081 Report a problem CRMLS #EV24076081 Report a problem | ||
| 4/24/2024 | Pending sale | $520,000$325/sqft |
Source: CRMLS #EV24076081 Report a problem | ||
Public tax history
| Year | Property taxes | Tax assessment |
|---|---|---|
| 2026 | -- | $587,826 +2% |
| 2025 | $7,538 +12.5% | $576,300 +13% |
| 2024 | $6,702 +445.4% | $510,000 +636.8% |
| 2023 | $1,229 +0.3% | $69,222 +2% |
| 2022 | $1,225 +2.7% | $67,864 +2% |
| 2021 | $1,193 +0.8% | $66,533 +1% |
| 2020 | $1,183 +3.7% | $65,851 +2% |
| 2019 | $1,141 +6% | $64,560 +2% |
| 2018 | $1,077 +26.8% | $63,294 +2% |
| 2017 | $850 | $62,053 +2% |
| 2016 | $850 +2.9% | $60,836 +1.5% |
| 2015 | $826 -1.7% | $59,922 +2% |
| 2014 | $840 | $58,749 +0.5% |
| 2013 | -- | $58,484 +2% |
| 2012 | -- | $57,337 +2% |
| 2011 | -- | $56,213 +0.8% |
| 2010 | -- | $55,793 -0.2% |
| 2009 | -- | $55,926 +2% |
| 2008 | -- | $54,830 +2% |
| 2007 | -- | $53,755 +2% |
| 2006 | -- | $52,701 +2% |
| 2005 | -- | $51,667 +2% |
| 2004 | -- | $50,654 +1.9% |
| 2003 | -- | $49,725 +2% |
| 2002 | -- | $48,750 +2% |
| 2001 | -- | $47,794 +2% |
| 2000 | -- | $46,857 |
Find assessor info on the county website
Neighborhood: 92346
Nearby homes
- $576,9004 bd2 ba2k sqft27580 14th St, Highland, CA 92346Off Market
- $619,4003 bd2 ba1.6k sqft27560 14th St, Highland, CA 92346Off Market

- $542,1004 bd2 ba1.7k sqft27571 Stratford St, Highland, CA 92346Off Market
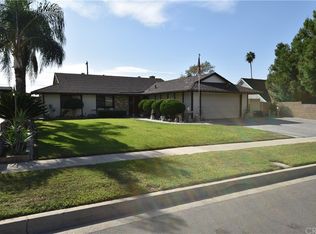
- $595,8004 bd2 ba2k sqft27581 Stratford St, Highland, CA 92346Off Market
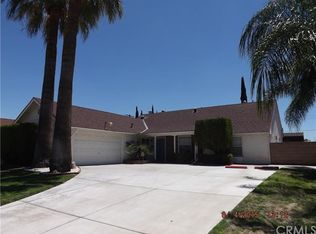
- $562,2005 bd2 ba1.9k sqft27590 14th St, Highland, CA 92346Off Market
- $564,1003 bd2 ba1.4k sqft27571 14th St, Highland, CA 92346Off Market
- $575,6005 bd2 ba1.9k sqft27561 14th St, Highland, CA 92346Off Market
- $576,1005 bd2 ba2.1k sqft27561 Stratford St, Highland, CA 92346Off Market
Nearby schools
GreatSchools rating
- 3/10Thompson Elementary SchoolGrades: K-6Distance: 0.4 mi
- 5/10Serrano Middle SchoolGrades: 7-8Distance: 1.7 mi
- 4/10San Gorgonio High SchoolGrades: 9-12Distance: 2 mi
Get a cash offer in 3 minutes
Find out how much your home could sell for in as little as 3 minutes with a no-obligation cash offer.
Estimated market value
$609,400
Get a cash offer in 3 minutes
Find out how much your home could sell for in as little as 3 minutes with a no-obligation cash offer.
Estimated market value
$609,400
- California
- San Bernardino County
- Highland
- 92346
- 27570 14th St
