Nestled on a quiet cul-de-sac within the prestigious equestrian community of Nellie Gail Ranch, this extraordinary custom estate offers approximately 10,097 square feet of refined living space on an expansive 22,116-square-foot homesite. A dramatic two-story foyer welcomes you with a striking floating staircase accented by rich wood paneling and wrought-iron railings, setting the tone for the elegant interiors beyond. Formal living and dining rooms, each with a fireplace and French doors opening to private terraces, create sophisticated entertaining spaces, while the inviting family room features a crossed-beam ceiling, pub-style bar with wine refrigerator, and temperature-controlled wine cellar. The chef's kitchen features professional-grade appliances, dual dishwashers, warming drawer, built-in refrigerator, granite countertops, antiqued-white cabinetry, a generous center island, and a semi-circular breakfast nook. Throughout the home, marble and wood flooring, custom millwork, crown molding, Palladian windows, Juliet balconies, designer lighting, whole-house audio, integrated security system, and countless French doors showcase exceptional craftsmanship. A richly appointed executive library offers custom wood flooring, detailed ceiling treatments, and built-in shelving, while the upper level includes a bonus room with wet bar and private guest quarters complete with a kitchenette, ideal for multigenerational living or guests. The primary suite is a luxurious retreat featuring a sitting area with kitchenette, dual custom walk-in closets, a two-sided fireplace, covered terrace overlooking the backyard, spa-inspired bath with jetted soaking tub, oversized dual-head shower, and private sauna. The resort-style backyard showcases a saltwater pool and spa with waterfall, custom fountain, fire pit lounge, outdoor fireplace, covered loggia, pool bath, and a fully equipped outdoor kitchen with built-in BBQ, refrigerator, kegerator, heaters, and large-screen television. Additional highlights include dual laundry rooms, an attached four-car garage with vehicle lifts, custom cabinetry, gallery lighting, built-in refrigerator, and direct access to Nellie Gail Ranch's renowned equestrian trails. Offering an exceptional blend of luxury, privacy, and lifestyle, this remarkable estate is one of Orange County's finest custom residences.
Sold for $8,000,000
Listed by: None MRML • NONE NONE • Contact: noemail@email.com
Bought with: Capistrano Realty
$8,000,000
27571 Deputy Cir, Laguna Hills, CA 92653
7beds
10,097sqft
Single Family Residence
Built in 1990
0.51 Acres Lot
$8,007,000 Zestimate®
$792/sqft
$4,493 Estimated rent
Home value
$8,007,000
$7.45M - $8.65M
$4,493/mo
Zestimate® history
Owner options
List your home for rent
$4,493/mo
Rent Zestimate®
Find your next renter with Zillow Rental Manager. Plus, with online applications, you can quickly screen prospective tenants – for free.
$4,493/mo
Rent Zestimate®
Refinance and save
$50,559/mo
Est. payment
Refinancing to a lower rate could help reduce your monthly payments and save thousands over the life of the loan.
$50,559/mo
Est. payment
Explore your selling options
Work with a Zillow partner agent
Leverage their expertise and Zillow's premium Showcase listings to get your home seen by more buyers.
Get startedList with your own agent
Get your home in front of millions of buyers by listing it on Zillow.
Learn how to do itSell it yourself
Take full control of how buyers see your home on Zillow by listing For Sale by Owner (FSBO).
List your homeWhat's special
Zillow last checked:
Listing updated:
Listed by:
NONE NONE DRE #N/A noemail@email.com,
None MRML
Bought with:
Audra Lambert, DRE #01909872
Capistrano Realty
Source: CRMLS,MLS#: OC26155268 Originating MLS: California Regional MLS
Originating MLS: California Regional MLSFacts & features
Interior
Bedrooms & bathrooms
- Bedrooms: 7
- Bathrooms: 11
- Full bathrooms: 8
- 1/2 bathrooms: 3
- Main level bathrooms: 2
- Main level bedrooms: 1
Rooms
- Room types: Art Studio, Attic, Bonus Room, Bedroom, Center Hall, Den, Dance Studio, Entry/Foyer, Exercise Room, Family Room, Foyer, Game Room, Guest Quarters, Great Room, Kitchen, Laundry, Living Room, Primary Bedroom, Office, Other, Projection Room
Primary bedroom
- Features: Primary Suite
Bathroom
- Features: Remodeled, Walk-In Shower
Kitchen
- Features: Kitchen Island, Kitchen/Family Room Combo, Remodeled, Updated Kitchen
Heating
- Central, Forced Air
Cooling
- Central Air
Appliances
- Included: 6 Burner Stove, Gas Cooktop, Disposal, Microwave, Refrigerator, Water Softener
- Laundry: Electric Dryer Hookup, Gas Dryer Hookup, Laundry Room
Features
- Beamed Ceilings, Breakfast Bar, Built-in Features, Balcony, Chair Rail, Crown Molding, Cathedral Ceiling(s), Dry Bar, Separate/Formal Dining Room, High Ceilings, In-Law Floorplan, Open Floorplan, Pantry, Pull Down Attic Stairs, Paneling/Wainscoting, Recessed Lighting, Storage, Sunken Living Room, Attic, Bedroom on Main Level, Entrance Foyer
- Flooring: Tile, Wood
- Windows: Custom Covering(s)
- Has fireplace: Yes
- Fireplace features: Bonus Room, Den, Dining Room, Family Room, Living Room, Primary Bedroom
- Common walls with other units/homes: No Common Walls
Interior area
- Total interior livable area: 10,097 sqft
Property
Parking
- Total spaces: 8
- Parking features: Door-Multi, Garage
- Attached garage spaces: 4
- Uncovered spaces: 4
Accessibility
- Accessibility features: None
Features
- Levels: Two
- Stories: 2
- Entry location: 1
- Patio & porch: Covered
- Exterior features: Fire Pit
- Has private pool: Yes
- Pool features: Gas Heat, Private, Association
- Has spa: Yes
- Spa features: Private
- Has view: Yes
- View description: None
Lot
- Size: 0.51 Acres
- Features: Lawn, Landscaped, Sprinkler System, Yard
Details
- Parcel number: 63610111
- Special conditions: Standard
Construction
Type & style
- Home type: SingleFamily
- Architectural style: Colonial
- Property subtype: Single Family Residence
Materials
- Drywall, Stucco
- Foundation: Slab
Condition
- Updated/Remodeled
- New construction: No
- Year built: 1990
Utilities & green energy
- Electric: 220 Volts in Garage
- Sewer: Public Sewer
- Water: Public
- Utilities for property: Cable Available, Electricity Available, Natural Gas Available, Phone Available, Sewer Available
Community & HOA
Community
- Features: Storm Drain(s), Street Lights, Sidewalks
- Subdivision: Nellie Gail (Ng)
HOA
- Has HOA: Yes
- Amenities included: Fire Pit, Horse Trail(s), Outdoor Cooking Area, Barbecue, Playground, Pickleball, Pool, Spa/Hot Tub, Tennis Court(s), Trail(s)
- HOA fee: $185 monthly
- HOA name: Nellie Gail HOA
- HOA phone: 949-425-1477
Location
- Region: Laguna Hills
Financial & listing details
- Price per square foot: $792/sqft
- Tax assessed value: $5,189,178
- Date on market: 7/21/2026
- Listing terms: Cash,Conventional,1031 Exchange,Fannie Mae,Freddie Mac
- Road surface type: Paved
Price history
| Date | Event | Price |
|---|---|---|
| 7/10/2026 | Sold | $8,000,000-11%$792/sqft |
Source:  CRMLS #OC26155268 Report a problem CRMLS #OC26155268 Report a problem | ||
| 9/25/2025 | Listing removed | $8,988,000$890/sqft |
Source:  SDMLS #OC25121842 Report a problem SDMLS #OC25121842 Report a problem | ||
| 6/23/2025 | Listed for sale | $8,988,000+91.2%$890/sqft |
Source: SDMLS #OC25121842 Report a problem | ||
| 6/3/2021 | Sold | $4,700,000-5.8%$465/sqft |
Source: Public Record Report a problem | ||
| 3/18/2021 | Pending sale | $4,990,000$494/sqft |
Source:  Engel & Volkers #OC20197788 Report a problem Engel & Volkers #OC20197788 Report a problem | ||
| 12/8/2020 | Price change | $4,990,000-5.4%$494/sqft |
Source: Engel & Voelkers Newport Beach #OC20197788 Report a problem | ||
| 9/23/2020 | Listed for sale | $5,275,000+5.5%$522/sqft |
Source: Engel & Voelkers Newport Beach #OC20197788 Report a problem | ||
| 10/22/2019 | Sold | $5,000,000-5.7%$495/sqft |
Source:  CRMLS #OC19215048 Report a problem CRMLS #OC19215048 Report a problem | ||
| 9/19/2019 | Pending sale | $5,300,000$525/sqft |
Source: Surterre Properties Inc #OC19215048 Report a problem | ||
| 9/9/2019 | Listed for sale | $5,300,000+173.2%$525/sqft |
Source: Surterre Properties Inc #OC19215048 Report a problem | ||
| 3/10/1993 | Sold | $1,940,000$192/sqft |
Source: Public Record Report a problem | ||
Public tax history
| Year | Property taxes | Tax assessment |
|---|---|---|
| 2026 | -- | $5,189,178 +2% |
| 2025 | $52,240 +1.8% | $5,087,430 +2% |
| 2024 | $51,298 +2.4% | $4,987,677 +2% |
| 2023 | $50,087 +1.8% | $4,889,880 +2% |
| 2022 | $49,196 -4.9% | $4,794,000 -5.1% |
| 2021 | $51,754 -19.5% | $5,051,800 +1% |
| 2020 | $64,265 +25.1% | $5,000,000 +60.1% |
| 2019 | $51,363 +60.4% | $3,123,914 +2% |
| 2018 | $32,013 +4% | $3,062,661 +2% |
| 2017 | $30,788 | $3,002,609 +2% |
| 2016 | $30,788 +1.7% | $2,943,735 +1.5% |
| 2015 | $30,278 +3.4% | $2,899,518 +2% |
| 2014 | $29,269 | $2,842,721 +0.5% |
| 2013 | -- | $2,829,874 +2% |
| 2012 | -- | $2,774,387 +2% |
| 2011 | -- | $2,719,988 +0.8% |
| 2010 | -- | $2,699,660 -0.2% |
| 2009 | -- | $2,706,074 +2% |
| 2008 | -- | $2,653,014 +2% |
| 2007 | -- | $2,600,995 +3.4% |
| 2006 | -- | $2,516,635 +2% |
| 2005 | -- | $2,467,290 +2% |
| 2004 | -- | $2,418,912 +1.9% |
| 2003 | -- | $2,374,579 0% |
| 2002 | -- | $2,374,581 +2% |
| 2001 | $24,008 +1% | $2,328,021 +2% |
| 2000 | $23,767 | $2,282,374 |
Find assessor info on the county website
Neighborhood: 92653
Nearby homes
- $3,760,5004 bd4 ba4.2k sqft25736 Dillon Rd, Laguna Hills, CA 92653Off Market
- $3,033,8004 bd4 ba3.5k sqft27601 Deputy Cir, Laguna Hills, CA 92653Off Market
- $3,696,3004 bd4 ba4.6k sqft27621 Deputy Cir, Laguna Hills, CA 92653Off Market
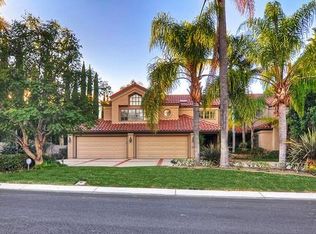
- $6,819,9005 bd5 ba7.3k sqft25726 Dillon Rd, Laguna Hills, CA 92653Off Market
- $4,257,0005 bd5 ba5.5k sqft27562 Deputy Cir, Laguna Hills, CA 92653Off Market
- $5,375,2006 bd6 ba6.7k sqft27641 Deputy Cir, Laguna Hills, CA 92653Off Market
- $3,100,0005 bd5 ba5.4k sqft25731 Dillon Rd, Laguna Hills, CA 92653Sold
- $3,253,9004 bd4 ba4.5k sqft25741 Dillon Rd, Laguna Hills, CA 92653Off Market
Nearby schools
GreatSchools rating
- 9/10Valencia Elementary SchoolGrades: K-6Distance: 2.1 mi
- 8/10La Paz Intermediate SchoolGrades: 7-8Distance: 2.6 mi
- 8/10Laguna Hills High SchoolGrades: 9-12Distance: 2.6 mi
Schools provided by the listing agent
- Elementary: Valencia
- Middle: Los Aliso
- High: Laguna Hills
Source: CRMLS. This data may not be complete. We recommend contacting the local school district to confirm school assignments for this home.
Get a cash offer in 3 minutes
Find out how much your home could sell for in as little as 3 minutes with a no-obligation cash offer.
Estimated market value
$8,007,000
Get a cash offer in 3 minutes
Find out how much your home could sell for in as little as 3 minutes with a no-obligation cash offer.
Estimated market value
$8,007,000
- California
- Orange County
- Laguna Hills
- 92653
- 27571 Deputy Cir
Nearby cities
Nearby zip codes
Other Laguna Hills Topics
