Skip main navigation
Sold for $703,500
  • Listed by: Real Estate Places • Catherine Schiffer • Contact: 951-970-9803
    Bought with: SimpliHOM
    $703,500

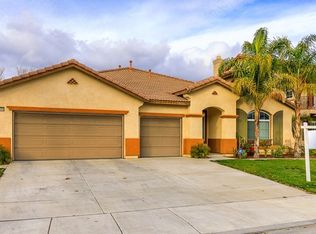
    27572 Claymen St, Menifee, CA 92584

    5beds
    3,810sqft
    Single Family Residence
    Built in 2006
    7,841 Square Feet Lot
    $777,300 Zestimate®
    $185/sqft
    $2,886 Estimated rent

    Home value

    $777,300

    $738,000 - $816,000

    $2,886/mo

    Zestimate® history
    Loading
    Loading...

    Owner options

    List your home for rent

    $2,886/mo

    Rent Zestimate®

    Find your next renter with Zillow Rental Manager. Plus, with online applications, you can quickly screen prospective tenants – for free.

    Learn more

    $2,886/mo

    Rent Zestimate®

    Refinance and save

    $4,451/mo

    Est. payment

    Refinancing to a lower rate could help reduce your monthly payments and save thousands over the life of the loan.

    See today's rates

    $4,451/mo

    Est. payment

    Explore your selling options

    Work with a Zillow partner agent

    Leverage their expertise and Zillow's premium Showcase listings to get your home seen by more buyers.

    Get started

    List with your own agent

    Get your home in front of millions of buyers by listing it on Zillow.

    Learn how to do it

    Sell it yourself

    Take full control of how buyers see your home on Zillow by listing For Sale by Owner (FSBO).

    List your home

    What's special

    Small officeCraft roomBonus spacePrivate poolSewing roomDual sinksGame room
    Its a Menifee beauty! This home has such a great floorplan. The first level of the home has a beautiful winding staircase when you first enter the home. Then an expansive formal living and dining area which spills into a great room space with a family room and kitchen. The entire downstairs has custom crown molding newer paint and flooring. The kitchen has alot of space for cooking family meals together and a circular island for entertaining. The kitchen has plenty of space for a dining table and their is a seperate room just off the kitchen for anything you want. A sewing room, craft room. small office, skies the limit. Upstairs are 4 bedrooms 1 downstairs with full bath downstairs. The master is very large and boasts a large dual master bath with oval tub and dual sinks. The upstairs offers so much bonus space that could be another living room or game room and just off this room is a cozy balcony for cool summer evenings. Now the backyard! You have your own private pool, jacuzzi and bbq along with a covered patio. There is plenty of room in the backyard for gardening, gaming or a fire pit. And if all that were not enough the view off of the master bedroom is so tranquil and calming. This home is a must see!

    Zillow last checked:

    Listing updated:

    Listed by:

    Catherine Schiffer DRE #01353589 951-514-1312,

    Real Estate Places

    Bought with:

    Justin Bringas, DRE #01347670

    SimpliHOM

    Source: CRMLS,MLS#: SW23109136MLS LogoOriginating MLS: California Regional MLS

    Facts & features

    Interior

    Bedrooms & bathrooms
    • Bedrooms: 5
    • Bathrooms: 4
    • Full bathrooms: 3
    • 1/2 bathrooms: 1
    • Main level bathrooms: 1
    • Main level bedrooms: 1
    Rooms
    • Room types: Bedroom, Entry/Foyer, Family Room, Foyer, Great Room, Kitchen, Laundry, Loft, Living Room, Primary Bathroom, Primary Bedroom, Dining Room
    Bedroom
    • Features: Bedroom on Main Level
    Bathroom
    • Features: Dual Sinks, Separate Shower, Tub Shower
    Kitchen
    • Features: Granite Counters, Kitchen Island, Kitchen/Family Room Combo, Kitchenette, Walk-In Pantry
    Heating
    • Central
    Cooling
    • Central Air
    Appliances
    • Included: Dishwasher, Gas Range, Microwave, Water Heater
    • Laundry: Inside, Laundry Room
    Features
    • Breakfast Bar, Built-in Features, Ceiling Fan(s), Crown Molding, Separate/Formal Dining Room, Granite Counters, Open Floorplan, Bedroom on Main Level, Entrance Foyer, Loft, Primary Suite
    • Has fireplace: Yes
    • Fireplace features: Family Room
    • Common walls with other units/homes: No Common Walls
    Interior area
    • Total interior livable area: 3,810 sqft

    Property

    Parking
    • Total spaces: 4
    • Parking features: Garage - Attached
    • Attached garage spaces: 4
    Features
    • Levels: Two
    • Stories: 2
    • Entry location: Living room
    • Patio & porch: Patio
    • Has private pool: Yes
    • Pool features: In Ground, Private, See Remarks
    • Has spa: Yes
    • Spa features: Heated, In Ground, Private
    • Has view: Yes
    • View description: Canyon, Valley
    Lot
    • Size: 7,841 Square Feet
    • Features: 0-1 Unit/Acre
    Details
    • Parcel number: 360591007
    • Zoning: R-1
    • Special conditions: Trust

    Construction

    Type & style
    • Home type: SingleFamily
    • Property subtype: Single Family Residence
    Condition
    • New construction: No
    • Year built: 2006

    Utilities & green energy

    • Sewer: Public Sewer
    • Water: Public

    Community & HOA

    Community
    • Features: Biking, Curbs, Storm Drain(s), Street Lights, Suburban, Sidewalks
    HOA
    • Has HOA: Yes
    • Amenities included: Other
    • HOA fee: $35 monthly
    • HOA name: Marsden Community
    • HOA phone: 951-244-0048
    Location
    • Region: Menifee

    Financial & listing details

    • Price per square foot: $185/sqft
    • Tax assessed value: $717,569
    • Annual tax amount: $12,636
    • Date on market: 6/23/2023
    • Cumulative days on market: 30 days
    • Listing terms: Cash,Conventional,FHA,VA Loan

    Price history

    DateEventPrice
    8/15/2023Sold$703,500-6.2%$185/sqft
    Source: CRMLS #SW23109136 Report a problem
    7/24/2023Contingent$749,900$197/sqft
    Source: CRMLS #SW23109136 Report a problem
    7/19/2023Price change$749,900-2.5%$197/sqft
    Source: CRMLS #SW23109136 Report a problem
    7/13/2023Price change$769,000-1.4%$202/sqft
    Source: CRMLS #SW23109136 Report a problem
    6/23/2023Listed for sale$780,000+169%$205/sqft
    Source: CRMLS #SW23109136 Report a problem
    9/28/2010Sold$290,000+0.3%$76/sqft
    Source: Public Record Report a problem
    7/3/2010Listed for sale$289,000-44.4%$76/sqft
    Source: G-7 Realty, Inc. #T09133407 Report a problem
    2/27/2007Sold$520,000$136/sqft
    Source: Public Record Report a problem

    Public tax history

    YearProperty taxesTax assessment
    2025$12,636 +1.5%$717,569 +2%
    2024$12,445 -6.3%$703,500 -6.3%
    2023$13,276 +39.8%$750,720 +82.9%
    2022$9,499 +3.4%$410,465 +2%
    2021$9,187 +1.6%$402,418 +1%
    2020$9,045 +1.4%$398,293 +2%
    2019$8,916 +3.3%$390,485 +2%
    2018$8,634 +1.3%$382,829 +2%
    2017$8,523 $375,323 +2%
    2016$8,523 -0.7%$367,964 +1.5%
    2015$8,583 +10.7%$362,439 +2%
    2014$7,752 $355,341 +10.4%
    2013-- $322,000 +3.9%
    2012-- $310,000 -8.8%
    2011-- $340,000 -5.3%
    2010-- $359,000 +8.1%
    2009-- $332,000 -28.6%
    2008-- $465,000 -1.3%
    2007-- $470,978
    Find assessor info on the county website

    Neighborhood: 92584

    Nearby schools

    GreatSchools rating
    Get a cash offer in 3 minutes
    Find out how much your home could sell for in as little as 3 minutes with a no-obligation cash offer.
    Estimated market value
    $777,300
    Get a cash offer in 3 minutes
    Find out how much your home could sell for in as little as 3 minutes with a no-obligation cash offer.
    Estimated market value
    $777,300