Skip main navigation
Sold for $2,400,000
  • Listed by: Keller Williams Realty • Jennifer Neilan • Contact: 949.395-2861
    Bought with: Keller Williams Realty
    $2,400,000

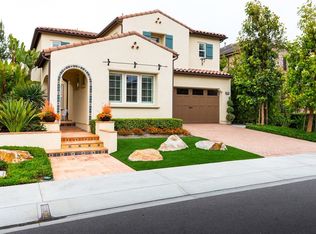
    27572 Jaquita Pl, Laguna Niguel, CA 92677

    4beds
    3,197sqft
    Single Family Residence
    Built in 2014
    6,710 Square Feet Lot
    $2,565,800 Zestimate®
    $751/sqft
    $7,365 Estimated rent

    Home value

    $2,565,800

    $2.44M - $2.72M

    $7,365/mo

    Zestimate® history
    Loading
    Loading...

    Owner options

    List your home for rent

    $7,365/mo

    Rent Zestimate®

    Find your next renter with Zillow Rental Manager. Plus, with online applications, you can quickly screen prospective tenants – for free.

    Learn more

    $7,365/mo

    Rent Zestimate®

    Refinance and save

    $15,366/mo

    Est. payment

    Refinancing to a lower rate could help reduce your monthly payments and save thousands over the life of the loan.

    See today's rates

    $15,366/mo

    Est. payment

    Explore your selling options

    Work with a Zillow partner agent

    Leverage their expertise and Zillow's premium Showcase listings to get your home seen by more buyers.

    Get started

    List with your own agent

    Get your home in front of millions of buyers by listing it on Zillow.

    Learn how to do it

    Sell it yourself

    Take full control of how buyers see your home on Zillow by listing For Sale by Owner (FSBO).

    List your home

    What's special

    Nestled within the confines of the prestigious guard-gated community of SAN JOUQUIN HILLS, this luxury home epitomizes elegance and exclusivity. This former Fiora Model Home exudes a sense of sophistication with many upgrades. Featuring 4 bedrooms + LOFT. Desirable MAIN FLOOR bedroom with attached full bathroom. This 4 bedroom, three and a half bath estate boasts 3197 square feet. A large, private yard with a spa and outdoor fireplace perfect for entertaining. Enter this beautiful home into the spacious living room and dining room abundant with natural light. New luxury vinyl flooring and new carpet. The elegant kitchen showcases a large island, granite countertops, custom white wood cabinetry, a walk in pantry and a bar area, top of the line appliances and is open to the spacious family room. The family room has a custom fireplace, perfect for those cozy cooler evenings and built- ins with plenty of storage. For convenience there is also a separate half bathroom on the ground level. Upstairs is a large bonus room with surround sound along with 3 more bedrooms. The oversized master bedroom is light and bright with a large private balcony, spa like bathroom complete with a double split vanity, tub and shower with the most exquisite custom stonework and a large walk in closet. The large laundry room includes a sink and additional storage. Resort caliber amenities within the community feature 2 pools, spa, playground & sports park. Award winning schools, outdoor recreation, world-class beaches, 73 Freeway, shops, entertainment & a variety of restaurants are all nearby.

    Zillow last checked:

    Listing updated:

    Listed by:

    Jennifer Neilan DRE #01815611 949.395-2861,

    Keller Williams Realty

    Bought with:

    Cesi Pagano, DRE #01043716

    Keller Williams Realty

    Michael Davar, DRE #00847909

    Keller Williams Realty

    Source: CRMLS,MLS#: OC24033206MLS LogoOriginating MLS: California Regional MLS

    Facts & features

    Interior

    Bedrooms & bathrooms
    • Bedrooms: 4
    • Bathrooms: 4
    • Full bathrooms: 3
    • 1/2 bathrooms: 1
    • Main level bathrooms: 2
    • Main level bedrooms: 1
    Rooms
    • Room types: Bonus Room, Bedroom, Entry/Foyer, Family Room, Game Room, Great Room, Kitchen, Laundry, Living Room, Other, Pantry, Utility Room
    Bedroom
    • Features: Bedroom on Main Level
    Bathroom
    • Features: Bathroom Exhaust Fan, Bathtub, Closet, Dual Sinks, Linen Closet, Remodeled, Soaking Tub, Separate Shower, Upgraded, Vanity
    Kitchen
    • Features: Granite Counters, Kitchen Island, Kitchen/Family Room Combo, Pots & Pan Drawers, Remodeled, Updated Kitchen, Utility Sink, Walk-In Pantry
    Heating
    • Central
    Cooling
    • Central Air
    Appliances
    • Included: Dishwasher, Electric Oven, Freezer, Gas Cooktop, Gas Water Heater, Microwave, Refrigerator, Range Hood, Self Cleaning Oven, Vented Exhaust Fan, Water Heater
    • Laundry: Laundry Room
    Features
    • Breakfast Bar, Built-in Features, Balcony, Breakfast Area, Cathedral Ceiling(s), Granite Counters, High Ceilings, Open Floorplan, Pantry, Recessed Lighting, Storage, Smart Home, Bedroom on Main Level, Utility Room, Walk-In Pantry, Walk-In Closet(s)
    • Flooring: Wood
    • Doors: Sliding Doors
    • Windows: Custom Covering(s), Drapes, Screens
    • Has fireplace: Yes
    • Fireplace features: Family Room, Gas
    • Common walls with other units/homes: No Common Walls
    Interior area
    • Total interior livable area: 3,197 sqft

    Property

    Parking
    • Total spaces: 3
    • Parking features: Door-Multi, Direct Access, Driveway, Garage Faces Front, Garage, Garage Door Opener, Gated, Guarded, Paved
    • Attached garage spaces: 3
    Accessibility
    • Accessibility features: Low Pile Carpet
    Features
    • Levels: Two
    • Stories: 2
    • Entry location: Ground
    • Patio & porch: Arizona Room, Concrete
    • Exterior features: Rain Gutters
    • Pool features: Community, Fenced, Heated, In Ground, Association
    • Has spa: Yes
    • Spa features: Association, Community, Heated, In Ground, Private
    • Has view: Yes
    • View description: Neighborhood
    Lot
    • Size: 6,710 Square Feet
    • Features: Back Yard, Close to Clubhouse, Front Yard, Garden, Sprinklers In Rear, Sprinklers In Front, Lawn, Landscaped, Near Park, Sprinkler System, Yard
    Details
    • Parcel number: 63660137
    • Special conditions: Standard

    Construction

    Type & style
    • Home type: SingleFamily
    • Architectural style: Mediterranean
    • Property subtype: Single Family Residence
    Materials
    • Roof: Spanish Tile
    Condition
    • Updated/Remodeled
    • New construction: No
    • Year built: 2014

    Utilities & green energy

    • Sewer: Public Sewer
    • Water: Public
    • Utilities for property: Cable Connected, Electricity Connected, Natural Gas Connected, Sewer Connected, Water Available

    Community & HOA

    Community
    • Features: Curbs, Gutter(s), Hiking, Street Lights, Sidewalks, Gated, Park, Pool
    • Security: Carbon Monoxide Detector(s), Gated with Guard, Gated Community, Gated with Attendant, 24 Hour Security, Smoke Detector(s), Security Guard
    • Subdivision: Hillcrest Estates (Hile)
    HOA
    • Has HOA: Yes
    • Amenities included: Clubhouse, Sport Court, Fire Pit, Maintenance Grounds, Meeting Room, Outdoor Cooking Area, Barbecue, Picnic Area, Playground, Pickleball, Pool, Pet Restrictions, Pets Allowed, Recreation Room, Guard, Spa/Hot Tub, Security, Tennis Court(s)
    • Services included: Sewer
    • HOA fee: $270 monthly
    • HOA name: San Joaquin Hills
    • HOA phone: 949-855-1800
    Location
    • Region: Laguna Niguel

    Financial & listing details

    • Price per square foot: $751/sqft
    • Tax assessed value: $2,496,960
    • Date on market: 2/16/2024
    • Cumulative days on market: 17 days
    • Listing terms: 1031 Exchange
    • Road surface type: Paved

    Price history

    DateEventPrice
    6/20/2024Sold$2,400,000+2.1%$751/sqft
    Source: CRMLS #OC24033206 Report a problem
    6/14/2024Pending sale$2,349,795$735/sqft
    Source: CRMLS #OC24033206 Report a problem
    5/23/2024Contingent$2,349,795$735/sqft
    Source: CRMLS #OC24033206 Report a problem
    5/14/2024Listed for sale$2,349,795+76.7%$735/sqft
    Source: CRMLS #OC24033206 Report a problem
    9/20/2022Listing removed--
    Source: Zillow Rental Manager Report a problem
    9/13/2022Listed for rent$7,500+36.4%$2/sqft
    Source: Zillow Rental Manager Report a problem
    10/11/2018Listing removed$5,499$2/sqft
    Source: Harcourts Prime Properties #OC18241924 Report a problem
    10/5/2018Listed for rent$5,499$2/sqft
    Source: Harcourts Prime Properties #OC18241924 Report a problem
    9/23/2017Listing removed$5,499$2/sqft
    Source: Harcourts Prime Properties #OC17184867 Report a problem
    8/10/2017Listed for rent$5,499$2/sqft
    Source: Harcourts Prime Properties #OC17184867 Report a problem
    12/29/2014Listing removed$5,499$2/sqft
    Source: Harcourts Prime Properties #OC14259329 Report a problem
    12/17/2014Listed for rent$5,499$2/sqft
    Source: Harcourts Prime Properties #OC14259329 Report a problem
    12/15/2014Sold$1,330,000$416/sqft
    Source: Public Record Report a problem

    Public tax history

    YearProperty taxesTax assessment
    2026-- $2,496,960 +2%
    2025$24,706 +55.7%$2,448,000 +56.2%
    2024$15,870 +2.2%$1,567,108 +2%
    2023$15,535 +1.9%$1,536,381 +2%
    2022$15,240 +2%$1,506,256 +2%
    2021$14,946 +1%$1,476,722 +1%
    2020$14,797 $1,461,581 +2%
    2019$14,797 +2%$1,432,923 +2%
    2018$14,506 +4%$1,404,827 +2%
    2017$13,950 $1,377,282 +2%
    2016$13,950 +2%$1,350,277 +1.5%
    2015$13,683 +133.3%$1,329,995 +130.3%
    2014$5,864 $577,482 +0.5%
    2013-- $574,873 +10448.1%
    2012-- $5,450 +2%
    2011-- $5,344 +0.7%
    2010-- $5,305 -0.2%
    2009-- $5,318 +2%
    2008-- $5,214 +2%
    2007-- $5,112 +2%
    2006-- $5,012 +2%
    2005-- $4,914 +2%
    2004-- $4,818 +1.9%
    2003-- $4,730 +2%
    2002-- $4,638 +2%
    2001$56 +1.5%$4,548 +2%
    2000$56 $4,459
    Find assessor info on the county website

    Neighborhood: 92677

    Nearby schools

    GreatSchools rating
    Schools provided by the listing agent
    • Elementary: Laguna Niguel
    • Middle: Aliso Viejo
    • High: Aliso Niguel

    Source: CRMLS. This data may not be complete. We recommend contacting the local school district to confirm school assignments for this home.

    Get a cash offer in 3 minutes
    Find out how much your home could sell for in as little as 3 minutes with a no-obligation cash offer.
    Estimated market value
    $2,565,800
    Get a cash offer in 3 minutes
    Find out how much your home could sell for in as little as 3 minutes with a no-obligation cash offer.
    Estimated market value
    $2,565,800