Welcome to this beautifully maintained 4-bedroom, 2-bath split-level home nestled on nearly 0.4 acres of lush, green acres in scenic Chisago City. With no backyard neighbors and serene views between Chisago Lake to the East and Green Lake to the West, this home offers the perfect blend of privacy, nature, and lifestyle. Enter an open-concept main level featuring a soaring vaulted ceilings that enhance the natural light and spacious feel throughout. The heart of the home is the chef’s kitchen, featuring ample cabinetry, stainless-steel appliances, granite countertops, a large center island and seamless flow into the informal dining room. Step out onto the elevated deck, ideal for outdoor BBQs, enjoying your morning coffee or relaxing while overlooking the private backyard. A warm and inviting living room offers the perfect place to gather or unwind. The generously sized primary bedroom offers a walk-in closet, with an additional bedroom and a shared full bath completing the space. The expansive lower-level great room is a true standout, showcasing a stunning stone gas fireplace flanked by built-in shelving, creating a cozy retreat for gatherings or quiet evenings. An adjacent game room offers even more versatility. You will find two additional bedrooms, one which could double as a home office, playroom, or hobby space, and a 3/4 bathroom, perfect for guests or growing households. Step outside through the walkout and enjoy an outdoor patio space ready for the cool Minnesota summer nights. Set in a welcoming community near parks, schools, and all that charming Chisago City has to offer, this home blends relaxed lake-town living with room to grow.
The home inspection has been completed for you. See supplements for photos, tour, Matterport Floorplan, and more.
Closed
$436,000
27575 Lacy Ave, Chisago City, MN 55013
4beds
2,256sqft
Single Family
Built in 2009
0.39 Acres Lot
$431,900 Zestimate®
$193/sqft
$2,768 Estimated rent
Home value
$431,900
$380,000 - $492,000
$2,768/mo
Zestimate® history
Owner options
List your home for rent
$2,768/mo
Rent Zestimate®
Find your next renter with Zillow Rental Manager. Plus, with online applications, you can quickly screen prospective tenants – for free.
$2,768/mo
Rent Zestimate®
Refinance and save
$2,807/mo
Est. payment
Refinancing to a lower rate could help reduce your monthly payments and save thousands over the life of the loan.
$2,807/mo
Est. payment
Explore your selling options
Work with a Zillow partner agent
Leverage their expertise and Zillow's premium Showcase listings to get your home seen by more buyers.
Get startedList with your own agent
Get your home in front of millions of buyers by listing it on Zillow.
Learn how to do itSell it yourself
Take full control of how buyers see your home on Zillow by listing For Sale by Owner (FSBO).
List your homeWhat's special
Stunning stone gas fireplaceOutdoor patio spaceExpansive lower-level great roomOpen-concept main levelSoaring vaulted ceilingsLush green acresStainless-steel appliances
Zillow last checked:
Listing updated:
Listed by:
Jay Fletch 651-502-2972,
Edina Realty, Inc.
Bought with:
Jordyn LaVoi
Keller Williams Integrity NW
Joan Ruprecht
Source: NorthstarMLS as distributed by MLS GRID,MLS#: 6771882
Facts & features
Interior
Bedrooms & bathrooms
- Bedrooms: 4
- Bathrooms: 2
- Full bathrooms: 1
- 3/4 bathrooms: 1
Bedroom
- Level: Main
- Area: 168 Square Feet
- Dimensions: 12x14
Bedroom 2
- Level: Main
- Area: 121 Square Feet
- Dimensions: 11x11
Bedroom 3
- Level: Lower
- Area: 154 Square Feet
- Dimensions: 14x11
Bedroom 4
- Level: Lower
- Area: 144 Square Feet
- Dimensions: 12x12
Dining room
- Level: Main
- Area: 99 Square Feet
- Dimensions: 9x11
Family room
- Level: Lower
- Area: 196 Square Feet
- Dimensions: 14x14
Kitchen
- Level: Main
- Area: 132 Square Feet
- Dimensions: 12x11
Laundry
- Level: Lower
- Area: 156 Square Feet
- Dimensions: 12x13
Living room
- Level: Main
- Area: 513 Square Feet
- Dimensions: 27x19
Recreation room
- Level: Lower
- Area: 216 Square Feet
- Dimensions: 12x18
Heating
- Forced Air
Cooling
- Central Air
Appliances
- Included: Air-To-Air Exchanger, Dishwasher, Disposal, Dryer, ENERGY STAR Qualified Appliances, Gas Water Heater, Microwave, Range, Refrigerator, Stainless Steel Appliance(s), Washer, Water Softener Rented
- Laundry: Lower Level, Sink
Features
- Basement: Block,Drainage System,Finished,Full,Storage Space,Walk-Out Access
- Number of fireplaces: 1
- Fireplace features: Family Room, Gas
Interior area
- Total structure area: 2,256
- Total interior livable area: 2,256 sqft
- Finished area above ground: 1,156
- Finished area below ground: 965
Property
Parking
- Total spaces: 3
- Parking features: Attached, Concrete, Garage Door Opener
- Attached garage spaces: 3
- Has uncovered spaces: Yes
- Details: Garage Dimensions (34x24)
Accessibility
- Accessibility features: None
Features
- Levels: Multi/Split
- Patio & porch: Deck, Front Porch, Patio
- Pool features: None
- Fencing: Composite,Partial,Wood
Lot
- Size: 0.39 Acres
- Dimensions: 94 x 192 x 76 x 227
- Features: Irregular Lot, Tree Coverage - Light
Details
- Foundation area: 1100
- Parcel number: 130015781
- Zoning description: Residential-Single Family
Construction
Type & style
- Home type: SingleFamily
- Property subtype: Single Family
Materials
- Block, Concrete, Frame
- Roof: Architectural Shingle,Asphalt,Pitched
Condition
- New construction: No
- Year built: 2009
Utilities & green energy
- Electric: Circuit Breakers, 200+ Amp Service
- Gas: Natural Gas
- Sewer: City Sewer/Connected
- Water: City Water/Connected
- Utilities for property: Underground Utilities
Community & HOA
Community
- Subdivision: Pride Of Olde Towne
HOA
- Has HOA: No
Location
- Region: Chisago City
Financial & listing details
- Price per square foot: $193/sqft
- Tax assessed value: $409,000
- Annual tax amount: $4,837
- Date on market: 8/23/2025
- Cumulative days on market: 189 days
- Road surface type: Paved
Price history
| Date | Event | Price |
|---|---|---|
| 3/27/2026 | Sold | $436,000-6.8%$193/sqft |
Source:  NorthstarMLS as distributed by MLS GRID #6771882 Report a problem NorthstarMLS as distributed by MLS GRID #6771882 Report a problem | ||
| 2/28/2026 | Pending sale | $467,700$207/sqft |
Source: NorthstarMLS as distributed by MLS GRID #6771882 Report a problem | ||
| 8/23/2025 | Listed for sale | $467,700+16.3%$207/sqft |
Source: NorthstarMLS as distributed by MLS GRID #6771882 Report a problem | ||
| 8/27/2021 | Sold | $402,000+14.9%$178/sqft |
Source: NorthstarMLS as distributed by MLS GRID #6029002 Report a problem | ||
| 7/24/2021 | Pending sale | $350,000$155/sqft |
Source: NorthstarMLS as distributed by MLS GRID #6029002 Report a problem | ||
| 7/23/2021 | Listed for sale | $350,000+59.1%$155/sqft |
Source: NorthstarMLS as distributed by MLS GRID #6029002 Report a problem | ||
| 2/26/2016 | Sold | $220,000-2.2%$98/sqft |
Source: NorthstarMLS as distributed by MLS GRID #4649318 Report a problem | ||
| 1/5/2016 | Pending sale | $225,000+2.3%$100/sqft |
Source: Edina Realty, Inc., a Berkshire Hathaway affiliate #4649318 Report a problem | ||
| 12/11/2015 | Sold | $220,000-2.2%$98/sqft |
Source: Agent Provided Report a problem | ||
| 11/20/2015 | Price change | $225,000-6.2%$100/sqft |
Source: Edina Realty, Inc., a Berkshire Hathaway affiliate #4649318 Report a problem | ||
| 9/29/2015 | Listed for sale | $239,900+12.7%$106/sqft |
Source: Edina Realty, Inc., a Berkshire Hathaway affiliate #4649318 Report a problem | ||
| 9/2/2009 | Listing removed | $212,900$94/sqft |
Source: ERA Muske Company Real Estate #3811679 Report a problem | ||
| 7/18/2009 | Listed for sale | $212,900+195.7%$94/sqft |
Source: ERA Muske Company Real Estate #3811679 Report a problem | ||
| 2/15/2009 | Listing removed | $72,000$32/sqft |
Source: ERA #3425187 Report a problem | ||
| 1/16/2009 | Listed for sale | $72,000$32/sqft |
Source: ERA #3425187 Report a problem | ||
Public tax history
| Year | Property taxes | Tax assessment |
|---|---|---|
| 2024 | $4,854 +1.2% | $399,300 +0.2% |
| 2023 | $4,796 +31.7% | $398,700 +59.4% |
| 2022 | $3,642 -3.1% | $250,100 -1.6% |
| 2021 | $3,758 +5.4% | $254,100 |
| 2020 | $3,564 +20.6% | -- |
| 2017 | $2,956 +100% | -- |
| 2016 | $1,478 -48.3% | -- |
| 2015 | $2,858 +0.7% | -- |
| 2014 | $2,838 +13.2% | $167,300 |
| 2013 | $2,508 -3.3% | -- |
| 2012 | $2,594 -1.8% | -- |
| 2011 | $2,642 +830.3% | -- |
| 2010 | $284 | -- |
| 2009 | -- | -- |
| 2008 | $264 +26.9% | -- |
| 2007 | $208 -42.2% | -- |
| 2006 | $360 +490.2% | -- |
| 2005 | $61 | -- |
Find assessor info on the county website
Neighborhood: 55013
Nearby homes
- $480,6004 bd3 ba2.5k sqft27563 Lacy Ave, Chisago City, MN 55013Off Market
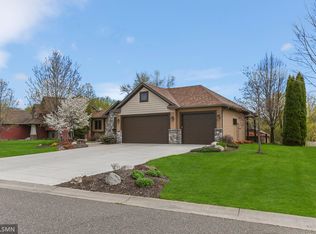
- $464,0003 bd1 ba1.8k sqft27579 Lacy Ave, Chisago City, MN 55013Off Market
- $466,7003 bd2 ba1.3k sqft27553 Lacy Ave, Chisago City, MN 55013Off Market
- $479,9003 bd2 ba1.3k sqft27587 Lacy Ave, Chisago City, MN 55013Off Market
- $455,8003 bd2 ba2.1k sqft11254 Legacy Ct, Chisago City, MN 55013Off Market
- $444,3003 bd1 ba1.4k sqft11247 Legacy Ct, Chisago City, MN 55013Off Market
- $424,8003 bd2 ba1.4k sqft27562 Lacy, Chisago City, MN 55013Off Market
- $565,0003 bd2 ba1.8k sqftXxxc Lacy, Chisago City, MN 55013Off Market
Nearby schools
GreatSchools rating
- NAChisago Lakes Elementary SchoolGrades: PK-1Distance: 0.8 mi
- 8/10Chisago Lakes Middle SchoolGrades: 6-8Distance: 3.8 mi
- 9/10Chisago Lakes Senior High SchoolGrades: 9-12Distance: 2.4 mi
Get a cash offer in 3 minutes
Find out how much your home could sell for in as little as 3 minutes with a no-obligation cash offer.
Estimated market value
$431,900
Get a cash offer in 3 minutes
Find out how much your home could sell for in as little as 3 minutes with a no-obligation cash offer.
Estimated market value
$431,900
- Minnesota
- Chisago County
- Chisago City
- 55013
- 27575 Lacy Ave
Nearby cities
Nearby zip codes
Other Chisago City Topics
