Nestled in the coveted Silver Spur neighborhood, this exquisite 6 bedroom/4 bathroom residence epitomizes refined mountain living. Boasting a prime location mere steps away from the community trail offering great walking in the summer and groomed cross-country ski trails in the winter. This meticulously maintained home has received numerous recent upgrades and is well cared for throughout the home. The heart of the home lies within its gourmet kitchen, where a newer quartz island takes center stage, complemented by updated fixtures, lighting, and a suite of stainless-steel appliances along with a hand-crafted gas oven/stove from Italy. A charming breakfast nook adds warmth and convenience, perfect for casual dining. Entertainment awaits in the front room, currently being used as a dining and sitting area, where a stone fireplace sets the scene for cozy gatherings. Step outside to the expansive front deck with ample room for relaxation amidst the natural beauty.
Retreat to the master bedroom, a sanctuary boasting a private balcony, walk-in closet, and a luxuriously updated ensuite bathroom. The spacious living room beckons with a full wet bar, balcony access, and a convenient additional bathroom. An added bonus awaits with a versatile room, ideal for use as a mother-in-law unit, nanny quarters, or secondary master bedroom. Featuring its own exterior entrance, ensuite bathroom, closets and balcony. Descend to the ground level, where four bedrooms await alongside a shared bathroom, laundry room, and walk-out access to the hot tub and firepit area. A heated 2-car garage provides ample storage, while an additional oversized heated 2-car garage at the rear of the property caters to extra-large vehicles or other toys. The fully fenced backyard offers a charming playhouse and backs onto open space, ensuring privacy and serenity. Community amenities abound, including a soccer field, beach volleyball court and playground, and convenient access to Sleeping Giant School.
Sold for $2,250,000
$2,250,000
27575 Winchester Trail, Steamboat Springs, CO 80487
6beds
3,888sqft
Single Family Residence
Built in 2004
0.36 Acres Lot
$2,430,700 Zestimate®
$579/sqft
$6,848 Estimated rent
Home value
$2,430,700
$2.26M - $2.60M
$6,848/mo
Zestimate® history
Owner options
List your home for rent
$6,848/mo
Rent Zestimate®
Find your next renter with Zillow Rental Manager. Plus, with online applications, you can quickly screen prospective tenants – for free.
$6,848/mo
Rent Zestimate®
Refinance and save
$14,166/mo
Est. payment
Refinancing to a lower rate could help reduce your monthly payments and save thousands over the life of the loan.
$14,166/mo
Est. payment
Explore your selling options
Work with a Zillow partner agent
Leverage their expertise and Zillow's premium Showcase listings to get your home seen by more buyers.
Get startedList with your own agent
Get your home in front of millions of buyers by listing it on Zillow.
Learn how to do itSell it yourself
Take full control of how buyers see your home on Zillow by listing For Sale by Owner (FSBO).
List your homeWhat's special
Zillow last checked:
Listing updated:
Listed by:
Scott Wither (970)870-8800,
The Group Real Estate, LLC
Bought with:
Favia Giordano, FA100102382
Coldwell Banker Distinctive Properties
Source: Altitude Realtors,MLS#: S1049228 Originating MLS: Steamboat Springs Board of Realtors
Originating MLS: Steamboat Springs Board of RealtorsFacts & features
Interior
Bedrooms & bathrooms
- Bedrooms: 6
- Bathrooms: 4
- Full bathrooms: 4
Bedroom
- Level: Upper
Bedroom
- Level: Upper
Bedroom
- Level: Lower
Bedroom
- Level: Lower
Bedroom
- Level: Lower
Bedroom
- Level: Lower
Other
- Level: Upper
Other
- Level: Upper
Other
- Level: Lower
Other
- Level: Lower
Heating
- Radiant
Appliances
- Included: Dryer, Dishwasher, Disposal, Gas Range, Microwave, Refrigerator, Range Hood, Wine Cooler, Washer, Washer/Dryer
- Laundry: In Unit
Features
- Ceiling Fan(s), Fireplace, Granite Counters, High Ceilings, High Speed Internet, Open Floorplan, Smoke Free, Smart Thermostat, Cable TV, Vaulted Ceiling(s), Walk-In Closet(s)
- Flooring: Luxury Vinyl, Luxury VinylTile, Tile, Wood
- Number of fireplaces: 1
- Fireplace features: Gas
Interior area
- Total interior livable area: 3,888 sqft
Property
Parking
- Parking features: Garage, Oversized, Three or more Spaces
- Has garage: Yes
Features
- Levels: Two
- Patio & porch: Deck, Patio
- Has spa: Yes
- Spa features: Hot Tub
- Has view: Yes
- View description: Meadow
Lot
- Size: 0.36 Acres
- Features: Ski In /Ski Out
Details
- Parcel number: R8166321
- Zoning description: Planned Unit Development
Construction
Type & style
- Home type: SingleFamily
- Architectural style: A-Frame
- Property subtype: Single Family Residence
Materials
- Roof: Architectural,Shingle
Condition
- Resale
- Year built: 2004
Utilities & green energy
- Sewer: Connected, Public Sewer
- Water: Public
- Utilities for property: Electricity Available, Sewer Available, Water Available, Cable Available, Sewer Connected
Community & HOA
Community
- Features: Trails/Paths
- Security: Radon Mitigation System
- Subdivision: Silver Spur/ Estates
HOA
- Has HOA: Yes
- HOA fee: $1,383 annually
Location
- Region: Steamboat Springs
Financial & listing details
- Price per square foot: $579/sqft
- Tax assessed value: $2,040,490
- Annual tax amount: $9,344
- Date on market: 5/30/2024
- Cumulative days on market: 12 days
- Listing agreement: Exclusive Agency
- Exclusions: Yes, Chandelier in front room, red tool wall in garage
- Ownership type: Sole Proprietor
- Road surface type: Paved
Price history
| Date | Event | Price |
|---|---|---|
| 8/20/2024 | Sold | $2,250,000-2%$579/sqft |
Source:  Altitude Realtors #S1049228 Report a problem Altitude Realtors #S1049228 Report a problem | ||
| 6/22/2024 | Pending sale | $2,295,000$590/sqft |
Source: Altitude Realtors #S1049228 Report a problem | ||
| 6/18/2024 | Listed for sale | $2,295,000$590/sqft |
Source: Altitude Realtors #S1049228 Report a problem | ||
| 6/9/2024 | Pending sale | $2,295,000$590/sqft |
Source: Altitude Realtors #S1049228 Report a problem | ||
| 5/30/2024 | Listed for sale | $2,295,000+39.3%$590/sqft |
Source: Altitude Realtors #S1049228 Report a problem | ||
| 3/15/2022 | Sold | $1,647,500+9.8%$424/sqft |
Source: Altitude Realtors #SS4944001 Report a problem | ||
| 7/1/2021 | Sold | $1,500,000+143.5%$386/sqft |
Source: Altitude Realtors #SS8239536 Report a problem | ||
| 10/15/2014 | Sold | $615,900-5.2%$158/sqft |
Source: Altitude Realtors #SSS139040 Report a problem | ||
| 7/16/2014 | Listing removed | $649,900$167/sqft |
Source: Colorado Group Realty Downtown #139040 Report a problem | ||
| 6/19/2014 | Listed for sale | $649,900-36.9%$167/sqft |
Source: Colorado Group Realty Downtown #139040 Report a problem | ||
| 2/14/2008 | Listing removed | $1,030,000$265/sqft |
Source: Homes & Land #119341 Report a problem | ||
| 2/2/2008 | Listed for sale | $1,030,000$265/sqft |
Source: Homes & Land #119341 Report a problem | ||
Public tax history
| Year | Property taxes | Tax assessment |
|---|---|---|
| 2024 | $9,530 +2% | $136,710 |
| 2023 | $9,345 +38.1% | $136,710 +68.3% |
| 2022 | $6,767 -0.6% | $81,210 -2.8% |
| 2021 | $6,807 +8.2% | $83,540 +7% |
| 2020 | $6,292 +2.3% | $78,070 |
| 2019 | $6,150 +40.7% | $78,070 +14.2% |
| 2017 | $4,370 -16.2% | $68,380 +13.4% |
| 2016 | $5,213 +21.1% | $60,280 |
| 2015 | $4,304 +11% | $60,280 +14.2% |
| 2014 | $3,878 +1.3% | $52,800 -13% |
| 2012 | $3,829 | $60,700 -23.9% |
| 2010 | -- | $79,750 |
| 2009 | -- | $79,750 +45.6% |
| 2008 | -- | $54,790 |
| 2007 | -- | $54,790 +118.8% |
| 2005 | -- | $25,040 |
Find assessor info on the county website
Neighborhood: 80487
Nearby homes
- $1,267,5003 bd2 ba1.9k sqft27593 Winchester Trl, Steamboat Springs, CO 80487Sold
- $1,639,2003 bd2 ba2.3k sqft27557 Winchester Trl, Steamboat Springs, CO 80487Off Market
- $1,663,8006 bd4 ba3.9k sqft27611 Winchester Trl, Steamboat Springs, CO 80487Off Market
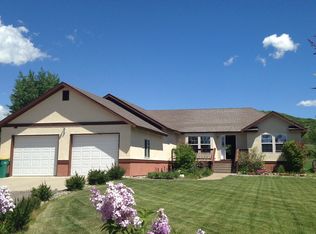
- $1,505,8004 bd3 ba2.2k sqft27539 Winchester Trl, Steamboat Springs, CO 80487Off Market

- $1,070,3003 bd2 ba1.4k sqft27534 Winchester Trl, Steamboat Springs, CO 80487Off Market
- $1,882,7004 bd3 ba3.6k sqft27552 Winchester Trl, Steamboat Springs, CO 80487Off Market
- $1,799,9004 bd4 ba2.7k sqft27570 Winchester Trl, Steamboat Springs, CO 80487Off Market
- $1,380,0004 bd2 ba2.1k sqft27629 Winchester Trl, Steamboat Springs, CO 80487Off Market
Nearby schools
GreatSchools rating
- 7/10Sleeping Giant SchoolGrades: PK-8Distance: 0.5 mi
- 7/10Steamboat Springs High SchoolGrades: 9-12Distance: 4.9 mi
Schools provided by the listing agent
- Elementary: Sleeping Giant
- Middle: Sleeping Giant
- High: Steamboat Springs
Source: Altitude Realtors. This data may not be complete. We recommend contacting the local school district to confirm school assignments for this home.
- Colorado
- Routt County
- Steamboat Springs
- 80487
- 27575 Winchester Trail
Nearby cities
Nearby zip codes
Other Steamboat Springs Topics
- Apartments for Rent in 80487
- Houses for Sale in 80487
- Houses for Rent in 80487
- 80487 Real Estate
- Steamboat Springs Condos
- Houses for Sale in Steamboat Springs
- Newest Listings in Steamboat Springs
- Steamboat Springs Home Values
- Steamboat Springs Real Estate Agents
- Steamboat Springs Refinance
- Steamboat Springs Mortgage Rates
