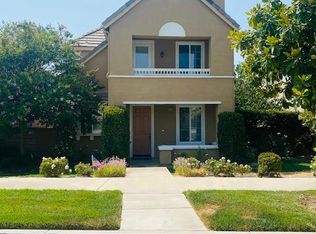
Your dream home in the highly sought-after Creekside community, where luxury living meets convenience. This beautiful 4-bedroom, 2.5-bathroom residence boasts a prime location and an abundance of fantastic features that are sure to captivate any prospective buyer. As you step inside, you'll be greeted by a spacious and inviting formal living room, complete with a cozy gas-burning fireplace – the perfect place to relax and unwind. Adjacent is the formal dining area, an elegant space that's ideal for hosting special occasions and creating cherished memories. The heart of this home is undoubtedly the true chef's kitchen, featuring exquisite granite countertops, white cabinets & white appliances. Whether you're a seasoned culinary master or just love cooking for your loved ones, this kitchen is equipped to meet all your needs. Connected to the kitchen is a warm and welcoming family room, where you'll find another gas-burning fireplace, making it a perfect space for gatherings and cozy evenings. From here, step outside to your very own private yard, a peaceful oasis filled with an abundance of fruit trees – a serene spot to enjoy the outdoors and indulge in nature's bounty. Upstairs, you'll discover the primary bedroom, complete with an en-suite bathroom that offers a serene retreat at the end of the day. Three additional bedrooms provide ample space for family, guests, or a home office. Plus, the convenience of an upstairs laundry room adds a practical touch to daily life. Living in the Creekside community means you'll be close to dining, shopping, and top-rated Valencia schools, making it an ideal location for families and individuals alike. With no Mello Roos, this home is not only a haven of comfort but also a smart investment. Don't miss the opportunity to make this exceptional home your own. Contact us today and schedule a viewing to experience the best of Creekside living – the only thing missing is you!
Sold for $895,000
Listed by: RE/MAX of Santa Clarita • Susan Kline • Contact: 661-255-2650
Bought with: Park Regency Realty
$895,000
27579 Weeping Willow Dr, Valencia, CA 91354
4beds
2,366sqft
Single Family Residence
Built in 2004
4,756 Square Feet Lot
$894,200 Zestimate®
$378/sqft
$4,441 Estimated rent
Home value
$894,200
$849,000 - $939,000
$4,441/mo
Zestimate® history
Owner options
List your home for rent
$4,441/mo
Rent Zestimate®
Find your next renter with Zillow Rental Manager. Plus, with online applications, you can quickly screen prospective tenants – for free.
$4,441/mo
Rent Zestimate®
Refinance and save
$5,971/mo
Est. payment
Refinancing to a lower rate could help reduce your monthly payments and save thousands over the life of the loan.
$5,971/mo
Est. payment
Explore your selling options
Work with a Zillow partner agent
Leverage their expertise and Zillow's premium Showcase listings to get your home seen by more buyers.
Get startedList with your own agent
Get your home in front of millions of buyers by listing it on Zillow.
Learn how to do itSell it yourself
Take full control of how buyers see your home on Zillow by listing For Sale by Owner (FSBO).
List your homeWhat's special
Close to diningFormal dining areaExquisite granite countertopsWhite appliancesWhite cabinets
Zillow last checked:
Listing updated:
Listed by:
Susan Kline DRE #01352901 818-642-8620,
RE/MAX of Santa Clarita
Bought with:
Fredy Gonzalez, DRE #01804149
Park Regency Realty
Source: CRMLS,MLS#: SR24000776 Originating MLS: California Regional MLS
Originating MLS: California Regional MLSFacts & features
Interior
Bedrooms & bathrooms
- Bedrooms: 4
- Bathrooms: 3
- Full bathrooms: 3
- Main level bathrooms: 1
Rooms
- Room types: Bedroom, Family Room, Kitchen, Living Room
Bedroom
- Features: All Bedrooms Up
Bathroom
- Features: Solid Surface Counters, Soaking Tub, Tub Shower, Vanity
Kitchen
- Features: Granite Counters, Kitchen Island
Heating
- Central
Cooling
- Central Air
Appliances
- Included: Dishwasher, Disposal, Gas Oven, Microwave
- Laundry: Washer Hookup, Gas Dryer Hookup, Inside, Laundry Room, Upper Level
Features
- Eat-in Kitchen, All Bedrooms Up
- Flooring: Carpet, Tile, Wood
- Has fireplace: Yes
- Fireplace features: Family Room, Gas, Gas Starter, Living Room
- Common walls with other units/homes: No Common Walls
Interior area
- Total interior livable area: 2,366 sqft
Property
Parking
- Total spaces: 3
- Parking features: Door-Multi, Garage, Private, On Street, Side By Side
- Attached garage spaces: 3
Features
- Levels: Two
- Stories: 2
- Entry location: ground
- Patio & porch: Enclosed, Stone
- Pool features: Association
- Has spa: Yes
- Spa features: Association
- Has view: Yes
- View description: None
Lot
- Size: 4,756 Square Feet
- Features: Back Yard, Front Yard, Sprinklers In Front, Lawn, Yard
Details
- Parcel number: 2810077008
- Zoning: SCSP
- Special conditions: Standard
Construction
Type & style
- Home type: SingleFamily
- Architectural style: Traditional
- Property subtype: Single Family Residence
Materials
- Foundation: Slab
- Roof: Tile
Condition
- Turnkey
- New construction: No
- Year built: 2004
Utilities & green energy
- Electric: Standard
- Sewer: Public Sewer
- Water: Public
- Utilities for property: Cable Available, Cable Connected, Electricity Available, Electricity Connected, Natural Gas Available, Natural Gas Connected, Phone Available, Phone Connected, Sewer Available, Sewer Connected, Water Available, Water Connected
Community & HOA
Community
- Features: Curbs, Sidewalks
- Security: Carbon Monoxide Detector(s), Smoke Detector(s)
- Subdivision: The Willows (Twilo)
HOA
- Has HOA: Yes
- Amenities included: Clubhouse, Barbecue, Pool, Spa/Hot Tub
- HOA fee: $229 monthly
- HOA name: Creekside
- HOA phone: 661-295-4900
Location
- Region: Valencia
Financial & listing details
- Price per square foot: $378/sqft
- Tax assessed value: $912,900
- Annual tax amount: $12,240
- Date on market: 1/3/2024
- Cumulative days on market: 55 days
- Listing terms: Cash,Cash to New Loan,Conventional,FHA
Price history
| Date | Event | Price |
|---|---|---|
| 2/6/2024 | Sold | $895,000-2.7%$378/sqft |
Source:  CRMLS #SR24000776 Report a problem CRMLS #SR24000776 Report a problem | ||
| 1/30/2024 | Pending sale | $919,900$389/sqft |
Source: CRMLS #SR24000776 Report a problem | ||
| 1/16/2024 | Contingent | $919,900$389/sqft |
Source: CRMLS #SR24000776 Report a problem | ||
| 1/3/2024 | Listed for sale | $919,900+162.8%$389/sqft |
Source: CRMLS #SR24000776 Report a problem | ||
| 8/24/2012 | Sold | $350,000-14.6%$148/sqft |
Source: Public Record Report a problem | ||
| 4/13/2012 | Sold | $410,000+2.5%$173/sqft |
Source: Public Record Report a problem | ||
| 3/23/2012 | Pending sale | $399,900$169/sqft |
Source: RE/MAX OF VALENCIA #F12028182 Report a problem | ||
| 3/3/2012 | Listed for sale | $399,900+3.6%$169/sqft |
Source: REMAX OF VALENCIA Report a problem | ||
| 5/13/2011 | Sold | $386,100-28.2%$163/sqft |
Source: Public Record Report a problem | ||
| 10/1/2004 | Sold | $538,000$227/sqft |
Source: Public Record Report a problem | ||
Public tax history
| Year | Property taxes | Tax assessment |
|---|---|---|
| 2025 | $12,240 +99.5% | $912,900 +116.1% |
| 2024 | $6,135 +2.8% | $422,537 +2% |
| 2023 | $5,968 -0.8% | $414,253 +2% |
| 2022 | $6,018 +2.4% | $406,131 +2% |
| 2021 | $5,875 +1% | $398,169 +1% |
| 2020 | $5,819 | $394,087 +2% |
| 2019 | $5,819 +5.2% | $386,361 +2% |
| 2018 | $5,532 | $378,786 +2% |
| 2017 | $5,532 +1.2% | $371,360 +2% |
| 2016 | $5,467 +4.2% | $364,080 +1.5% |
| 2015 | $5,246 +4.4% | $358,612 +2% |
| 2014 | $5,028 | $351,588 -20.8% |
| 2012 | -- | $443,700 -0.2% |
| 2011 | -- | $444,800 |
| 2010 | -- | $444,800 |
| 2009 | -- | $444,800 -22.1% |
| 2008 | -- | $570,822 +2% |
| 2007 | -- | $559,631 +2% |
| 2006 | -- | $548,658 |
| 2005 | -- | $548,658 +438.6% |
| 2004 | -- | $101,867 |
Find assessor info on the county website
Neighborhood: Valencia
Nearby homes
- $786,6003 bd2 ba1.9k sqft27573 Weeping Willow Dr, Valencia, CA 91354Off Market
- $858,3003 bd3 ba2.3k sqft27585 Weeping Willow Dr, Valencia, CA 91354Off Market
- $824,1003 bd3 ba2k sqft27567 Weeping Willow Dr, Valencia, CA 91354Off Market
- $763,2003 bd2 ba2k sqft27572 Sunny Creek Dr, Valencia, CA 91354Off Market

- $820,0003 bd2 ba2k sqft27580 Sunny Creek Dr, Valencia, CA 91354Off Market
- $790,3003 bd2 ba1.9k sqft27593 Weeping Willow Dr, Valencia, CA 91354Off Market
- $833,8003 bd3 ba2k sqft27564 Sunny Creek Dr, Valencia, CA 91354Off Market
- $796,4003 bd3 ba1.9k sqft27586 Sunny Creek Dr, Valencia, CA 91354Off Market
Nearby schools
GreatSchools rating
- 9/10Bridgeport Elementary SchoolGrades: K-6Distance: 1.1 mi
- 8/10Rio Norte Junior High SchoolGrades: 7-8Distance: 1.2 mi
- 10/10Valencia High SchoolGrades: 9-12Distance: 0.4 mi
Get a cash offer in 3 minutes
Find out how much your home could sell for in as little as 3 minutes with a no-obligation cash offer.
Estimated market value
$894,200
Get a cash offer in 3 minutes
Find out how much your home could sell for in as little as 3 minutes with a no-obligation cash offer.
Estimated market value
$894,200
- California
- Los Angeles County
- Santa Clarita
- 91354
- Valencia
- 27579 Weeping Willow Dr
Nearby cities
Nearby neighborhoods
Nearby zip codes
Other Santa Clarita Topics
