Skip main navigation
Off market
  • $743,400

    2758 Annandale Ln, Simi Valley, CA 93063

    3beds
    1,378sqft
    SingleFamily
    Built in 1987
    3,049 Square Feet Lot
    $743,400 Zestimate®
    $539/sqft
    $3,780 Estimated rent

    Home value

    $743,400

    $706,000 - $781,000

    $3,780/mo

    Zestimate® history
    Loading
    Loading...

    Owner options

    List your home for rent

    $3,780/mo

    Rent Zestimate®

    Find your next renter with Zillow Rental Manager. Plus, with online applications, you can quickly screen prospective tenants – for free.

    Learn more

    $3,780/mo

    Rent Zestimate®

    Refinance and save

    $4,846/mo

    Est. payment

    Refinancing to a lower rate could help reduce your monthly payments and save thousands over the life of the loan.

    See today's rates

    $4,846/mo

    Est. payment

    Explore your selling options

    Work with a Zillow partner agent

    Leverage their expertise and Zillow's premium Showcase listings to get your home seen by more buyers.

    Get started

    List with your own agent

    Get your home in front of millions of buyers by listing it on Zillow.

    Learn how to do it

    Sell it yourself

    Take full control of how buyers see your home on Zillow by listing For Sale by Owner (FSBO).

    List your home

    What's special

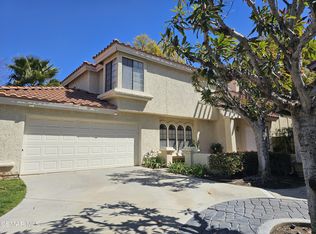
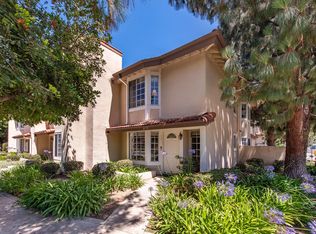
    Located across from the Simi Hills Golf course in NE Simi Valley, this rare single story Plan 1 Fairway Park Home features 3 bedrooms, 2 full bathrooms, wood flooring, vaulted ceilings, skylights, fresh paint inside, a light and bright kitchen, a breakfast nook with a glass door to the wrap-around patio and grassy yard. The master bedroom is spacious and has a slider to the side patio. There are two thoughtfully designed secondary bedrooms with window seats and mirrored closet doors. This wonderful home is located near guest parking & the community pool/spa area. Other special features include a 2-car direct access garage w/storage, a laundry closet & a gas fireplace with a rock surround in the living room. A wonderful floorplan and great location in The Fairway Park community. Turnkey and waiting just for you!

    This property is off market, which means it's not currently listed for sale or rent on Zillow. This may be different from what's available on other websites or public sources.

    Facts & features

    Interior

    Bedrooms & bathrooms
    • Bedrooms: 3
    • Bathrooms: 2
    • Full bathrooms: 2
    Heating
    • Forced air, Gas
    Cooling
    • Central
    Appliances
    • Included: Dishwasher, Garbage disposal, Microwave
    Features
    • Built-Ins, Crown Moldings, Open Floor Plan, Recessed Lighting, Cathedral/Vaulted, High Ceilings (9 Ft+), Storage Space, Trey Ceiling(s)
    • Flooring: Tile, Hardwood
    • Has fireplace: Yes
    • Fireplace features: Raised Hearth
    • Common walls with other units/homes: Detached
    Interior area
    • Total interior livable area: 1,378 sqft

    Property

    Parking
    • Total spaces: 2
    • Parking features: Garage - Attached
    Features
    • Entry location: Ground Level w/Steps
    • Exterior features: Stucco
    • Has spa: Yes
    • Fencing: Block Wall
    Lot
    • Size: 3,049 sqft
    Details
    • Parcel number: 6250210095

    Construction

    Type & style
    • Home type: SingleFamily
    Materials
    • Roof: Tile
    Condition
    • Year built: 1987

    Utilities & green energy

    • Sewer: In, Connected and Paid

    Community & neighborhood

    Location
    • Region: Simi Valley

    HOA & financial

    HOA
    • Has HOA: Yes
    • HOA fee: $219 monthly
    • Amenities included: Pet Rules

    Other

    Other facts
    • Lot Description: Curbs, Fenced, Front Yard, Street Asphalt, Street Lighting, Street Paved, Utilities Underground, Single Lot, Back Yard, Street Private
    • Other Property Features: High Ceilings 9+ Ft
    • Appliances: Dishwasher
    • Pool Description: Association Pool, Fenced
    • Cooking Appliances: Microwave, Cooktop - Gas, Oven
    • Spa Description: Association Spa, Fenced, Heated
    • Kitchen Features: Pantry, Tile Counters
    • Bedroom Features: Walk-In Closet, Master Bedroom, All Bedrooms Down, Main Floor Bedroom, Main Floor Master
    • Association Amenities: Pet Rules
    • Bathroom Features: Shower Over Tub, Tile, Shower Stall
    • Exterior Construction: Stucco, Wood
    • Flooring: Ceramic Tile, Wood/Wood Like, Travertine
    • Cooling Type: Air Conditioning, Central A/C
    • Disclosures: CC & R, Homeowners Association
    • Heating Type: Fireplace, Forced Air
    • Fencing: Block Wall
    • Heating Fuel: Natural Gas
    • Interior Features: Built-Ins, Crown Moldings, Open Floor Plan, Recessed Lighting, Cathedral/Vaulted, High Ceilings (9 Ft+), Storage Space, Trey Ceiling(s)
    • Patio Features: Concrete Slab, Patio Open, Brick
    • Sewer: In, Connected and Paid
    • Fireplace Fuel: Gas
    • Water: District/Public
    • Parking Features: Direct Garage Access, Driveway - Concrete, Built-In Storage
    • Roofing: Tile
    • Rooms: Living Room, Master Bedroom, Walk-In Closet
    • Fireplace: Yes
    • Fireplace Features: Raised Hearth
    • Building Styles: Patio Home
    • Special Conditions: Standard
    • Spa Construction: In Ground
    • Lot Size Source: Public Records
    • Property Type: A
    • Year Built Source: Assessor
    • Possession: Close Of Escrow Plus 2
    • Showing Contact Type: Agent
    • Doors: Sliding Glass Door(s)
    • Foundation: Concrete Slab
    • Pool Construction: In Ground
    • Eating Areas: Breakfast Nook, Formal Dining Room
    • Security Safety: Carbon Monoxide Detector(s), Smoke Detector
    • Windows: Window Blinds, Skylight(s), Bay/Bow
    • Parking Type: Garage Attached, Garage - 2 Door, Side by Side, Private
    • Common Walls: Detached
    • Laundry Locations: Inside, In Closet
    • Fireplace Location: Living Room
    • Lock Box Type: Call Listing Office
    • Entry Location: Ground Level w/Steps
    • Front of House Faces: House Faces West, House Faces South
    • Pool Accessories: Safety Fence
    • Water Heater Feature: Water Heater Unit
    • Lot Location: Patio Home
    • Lock Box Location: Call Listing Office

    Price history

    DateEventPrice
    12/12/2018Sold$497,500-2%$361/sqft
    Source: CSMAOR #218012785 Report a problem
    11/16/2018Pending sale$507,900$369/sqft
    Source: CENTURY 21 Everest #218012785 Report a problem
    10/11/2018Price change$507,900-0.4%$369/sqft
    Source: CENTURY 21 Everest #218012785 Report a problem
    9/27/2018Price change$510,000-1.9%$370/sqft
    Source: Marcel Realty #18381144 Report a problem
    8/29/2018Listed for sale$520,000$377/sqft
    Source: Marcel Realty #18381144 Report a problem

    Public tax history

    YearProperty taxesTax assessment
    2025$6,752 +7.6%$554,968 +2%
    2024$6,275 $544,087 +2%
    2023$6,275 +0.3%$533,419 +2%
    2022$6,254 +0.7%$522,960 +2%
    2021$6,213 +1.8%$512,706 +1%
    2020$6,102 +3.7%$507,450 +2%
    2019$5,885 +84%$497,500 +96%
    2018$3,199 +2.6%$253,779 +2%
    2017$3,118 +4.9%$248,804 +2%
    2016$2,973 +2.5%$243,927 +1.5%
    2015$2,900 +1.8%$240,266 +2%
    2014$2,848 $235,561 +0.5%
    2013-- $234,499 +2%
    2012-- $229,902 +2%
    2011-- $225,395 +0.5%
    2009-- $224,247 +4%
    2007-- $215,541 +2%
    2006-- $211,316 +2%
    2005-- $207,173 +3.9%
    2003-- $199,390 +2%
    2002-- $195,481 +2%
    2001$2,162 +1.8%$191,649 +2%
    2000$2,125 $187,892

    Find assessor info on the county website

    Neighborhood: 93063

    Nearby schools

    GreatSchools rating
    Schools provided by the listing agent
    • District: Simi Valley Unified

    Source: The MLS. This data may not be complete. We recommend contacting the local school district to confirm school assignments for this home.

    Get a cash offer in 3 minutes
    Find out how much your home could sell for in as little as 3 minutes with a no-obligation cash offer.
    Estimated market value
    $743,400
    Get a cash offer in 3 minutes
    Find out how much your home could sell for in as little as 3 minutes with a no-obligation cash offer.
    Estimated market value
    $743,400