Where does modernity and historical meet when they want to create something new?? They meet right in the heart of Historic Kenwood. This stunning 1920’s bungalow features 2 bedrooms, 2 bathrooms and a 2 car garage with updates and upgraded galore! Don’t let the quintessential charming front porch fool you. Upon entering, you'll be greeted by the inviting architectural elements, including decorative moulding that adds a touch of elegance and texture. Next, you’ll feel the warmth from the gleaming hardwood floors and the abundance of natural light that graces this shotgun style layout. The kitchen boasts a breakfast bar, gas stove, stainless steel appliances and a pantry for effortless meal preparation. The spacious living area features a cozy fireplace, perfect for creating an inviting space to unwind. The primary bedroom offers a walk-in closet and an en-suite bathroom with double sinks and a gargantuan walk-in shower featuring multiple shower heads and ambient lighting to ensure you never have to shower alone, unless you want to. The second bedroom comes with a Murphy Bed and a great size closet. In fact this home is graced with ample storage space, not common in homes from this era. Step outside to discover the private yard, complete with a hot tub and outdoor shower. You already know you want to buy this home but keep reading please. Outdoor enthusiasts will appreciate the luscious landscaping, the fenced in backyard, back patio, providing ample space for outdoor entertainment and gatherings. Additional amenities include too many to note here, but be sure to ask for the upgrade feature sheet . We haven’t even described the two car garage with beautifully epoxy flooring so it looks like your going to have to schedule you’re own private showing sooner rather than later!
Sold for $820,000
$820,000
2758 BURLINGTON AVENUE N, ST PETERSBURG, FL 33713
2beds
1,278sqft
Single Family Residence
Built in 1925
6,351 Square Feet Lot
$786,400 Zestimate®
$642/sqft
$2,848 Estimated rent
Home value
$786,400
$739,000 - $834,000
$2,848/mo
Zestimate® history
Owner options
List your home for rent
$2,848/mo
Rent Zestimate®
Find your next renter with Zillow Rental Manager. Plus, with online applications, you can quickly screen prospective tenants – for free.
$2,848/mo
Rent Zestimate®
Refinance and save
$5,683/mo
Est. payment
Refinancing to a lower rate could help reduce your monthly payments and save thousands over the life of the loan.
$5,683/mo
Est. payment
Explore your selling options
Work with a Zillow partner agent
Leverage their expertise and Zillow's premium Showcase listings to get your home seen by more buyers.
Get startedList with your own agent
Get your home in front of millions of buyers by listing it on Zillow.
Learn how to do itSell it yourself
Take full control of how buyers see your home on Zillow by listing For Sale by Owner (FSBO).
List your homeWhat's special
Zillow last checked:
Listing updated:
Listed by:
DJ Soucy, Jr 617-308-4442,
COMPASS FLORIDA LLC 727-339-7902
Bought with:
DJ Soucy, Jr, 3399419
COMPASS FLORIDA LLC
Source: Stellar MLS,MLS#: U8231686 Originating MLS: Pinellas Suncoast
Originating MLS: Pinellas Suncoast
Facts & features
Interior
Bedrooms & bathrooms
- Bedrooms: 2
- Bathrooms: 2
- Full bathrooms: 2
Primary bedroom
- Features: Walk-In Closet(s)
- Level: First
- Dimensions: 11x20
Kitchen
- Level: First
- Dimensions: 10x11
Living room
- Level: First
- Dimensions: 14x20
Heating
- Central
Cooling
- Central Air
Appliances
- Included: Dishwasher, Dryer, Range, Refrigerator, Tankless Water Heater, Washer
- Laundry: Inside
Features
- Living Room/Dining Room Combo
- Flooring: Hardwood
- Doors: Outdoor Shower
- Has fireplace: Yes
- Fireplace features: Gas, Living Room
Interior area
- Total structure area: 1,944
- Total interior livable area: 1,278 sqft
Property
Parking
- Total spaces: 2
- Parking features: Garage
- Garage spaces: 2
Features
- Levels: One
- Stories: 1
- Exterior features: Garden, Irrigation System, Lighting, Outdoor Shower, Sidewalk
Lot
- Size: 6,351 Square Feet
- Dimensions: 50 x 127
Details
- Parcel number: 233116350820150180
- Special conditions: None
Construction
Type & style
- Home type: SingleFamily
- Property subtype: Single Family Residence
Materials
- Wood Frame
- Foundation: Crawlspace
- Roof: Shingle
Condition
- New construction: No
- Year built: 1925
Utilities & green energy
- Sewer: Public Sewer
- Water: Public
- Utilities for property: Public
Community & HOA
Community
- Pet fee: $0 monthly
- Subdivision: HALLS CENTRAL AVE 1
HOA
- Has HOA: No
Location
- Region: Saint Petersburg
Financial & listing details
- Price per square foot: $642/sqft
- Tax assessed value: $593,802
- Annual tax amount: $5,877
- Date on market: 2/20/2024
- Ownership: Fee Simple
- Total actual rent: 0
- Road surface type: Brick
Price history
| Date | Event | Price |
|---|---|---|
| 4/10/2024 | Sold | $820,000+2.5%$642/sqft |
Source:  Stellar MLS #U8231686 Report a problem Stellar MLS #U8231686 Report a problem | ||
| 2/21/2024 | Pending sale | $800,000+113.3%$626/sqft |
Source: Stellar MLS #U8231686 Report a problem | ||
| 5/1/2018 | Sold | $375,000$293/sqft |
Source: Public Record Report a problem | ||
| 3/14/2018 | Listed for sale | $375,000$293/sqft |
Source: RE/MAX METRO #U7851440 Report a problem | ||
| 1/11/2018 | Listing removed | $375,000$293/sqft |
Source: RE/MAX METRO #U7834264 Report a problem | ||
| 10/6/2017 | Listed for sale | $375,000+44.2%$293/sqft |
Source: RE/MAX METRO #U7834264 Report a problem | ||
| 11/29/2016 | Listing removed | $1,800+5.9%$1/sqft |
Source: iHOUSEweb, Inc. #U7797607 Report a problem | ||
| 4/24/2015 | Listing removed | $1,700$1/sqft |
Source: RE/MAX METRO #U7733129 Report a problem | ||
| 4/16/2015 | Listed for rent | $1,700$1/sqft |
Source: RE/MAX METRO #U7733129 Report a problem | ||
| 4/19/2007 | Sold | $260,000$203/sqft |
Source: Stellar MLS #U7227276 Report a problem | ||
Public tax history
| Year | Property taxes | Tax assessment |
|---|---|---|
| 2025 | $10,980 +83.8% | $593,802 +70.3% |
| 2024 | $5,974 +1.6% | $348,630 +3% |
| 2023 | $5,877 +2.6% | $338,476 +3% |
| 2022 | $5,730 -1.4% | $328,617 +3% |
| 2021 | $5,814 -0.1% | $319,046 +1.4% |
| 2020 | $5,820 -0.8% | $314,641 +15.6% |
| 2019 | $5,869 | $272,238 +10.5% |
| 2018 | $5,869 +21.7% | $246,473 +6.9% |
| 2017 | $4,821 +16.5% | $230,600 +10.8% |
| 2016 | $4,139 +11% | $208,032 +19.8% |
| 2015 | $3,730 +11.3% | $173,647 +15.1% |
| 2014 | $3,350 +10.6% | $150,899 +15.1% |
| 2013 | $3,029 +3.6% | $131,049 +3.6% |
| 2012 | $2,923 | $126,547 -6.6% |
| 2011 | -- | $135,505 -1.5% |
| 2010 | -- | $137,635 -4.7% |
| 2009 | -- | $144,470 -27.3% |
| 2008 | $4,283 | $198,800 +272.9% |
| 2007 | -- | $53,315 -65.3% |
| 2005 | -- | $153,700 +14.8% |
| 2004 | $586 +3.4% | $133,900 +50.6% |
| 2003 | $567 +7% | $88,900 +5.2% |
| 2002 | $529 | $84,500 +37% |
| 2001 | $529 +6.3% | $61,700 +15.1% |
| 2000 | $498 | $53,600 |
Find assessor info on the county website
Neighborhood: Historic Kenwood
Nearby homes
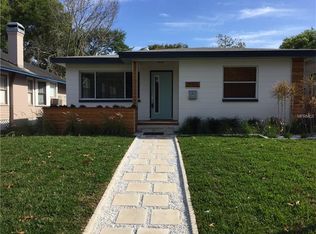
- $595,6002 bd2 ba1k sqft2750 Burlington Ave N, Saint Petersburg, FL 33713Off Market
- $657,2002 bd2 ba1.6k sqft2762 Burlington Ave N, Saint Petersburg, FL 33713Off Market
- $406,300-- bd1 ba1k sqft2732 Burlington Ave N, Saint Petersburg, FL 33713Off Market
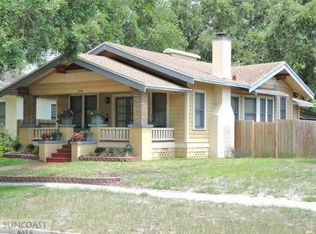
- $549,8002 bd2 ba1.1k sqft2726 Burlington Ave N, Saint Petersburg, FL 33713Off Market
- $508,300-- bd1 ba1.4k sqft2755 2nd Ave N, Saint Petersburg, FL 33713Off Market
- $860,1003 bd3 ba1.8k sqft2761 2nd Ave N, Saint Petersburg, FL 33713Off Market
- $1,200,4003 bd2 ba2.4k sqft2741 2nd Ave N, Saint Petersburg, FL 33713Off Market
- $825,2003 bd1 ba1.5k sqft2800 Burlington Ave N, Saint Petersburg, FL 33713Off Market
Nearby schools
GreatSchools rating
- 5/10Woodlawn Elementary SchoolGrades: PK-5Distance: 1.4 mi
- 5/10John Hopkins Middle SchoolGrades: 6-8Distance: 1.1 mi
- 6/10St. Petersburg High SchoolGrades: 9-12Distance: 0.4 mi
Get a cash offer in 3 minutes
Find out how much your home could sell for in as little as 3 minutes with a no-obligation cash offer.
Estimated market value
$786,400
Get a cash offer in 3 minutes
Find out how much your home could sell for in as little as 3 minutes with a no-obligation cash offer.
Estimated market value
$786,400
- Florida
- Pinellas County
- Saint Petersburg
- 33713
- Historic Kenwood
- 2758 BURLINGTON AVENUE N
Nearby cities
Nearby neighborhoods
Nearby zip codes
Other Saint Petersburg Topics
- Apartments for Rent in 33713
- Houses for Sale in 33713
- Houses for Rent in 33713
- 33713 Real Estate
- Saint Petersburg Condos
- Houses for Sale in Saint Petersburg
- Newest Listings in Saint Petersburg
- Saint Petersburg Home Values
- Saint Petersburg Real Estate Agents
- Saint Petersburg Refinance
- Saint Petersburg Mortgage Rates
