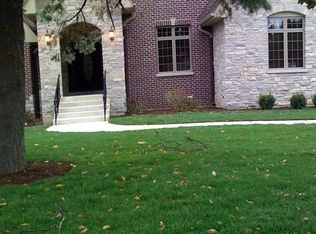
Tucked away in a quiet enclave of Glenview is this striking brick and cedar home. The entry way features vaulted ceilings and a preview of the open spaces that give the home a great flow. There is stone and hardwood flooring, recessed lighting and custom built-ins throughout. The Living room with fireplace and windows to the ceiling, opens to the formal dining room. Completing the first floor is an office/den, family room with fireplace, and a vast work and serving surface overlooking the eating area and kitchen. The entire space opens up the back and brings in outstanding natural light. The kitchen features stone counters, stainless high end appliances and includes a huge island with cooktop. Also featured is a large powder room and a dedicated mud and laundry room leading to the attached three car garage. There are four bedrooms on the second floor including a spacious primary suite with a fireplace, a private skylit bath featuring a soaking tub and separate glass enclosed walk-in shower. A second bedroom ensuite has a full bath and features, a walk-in closet leading to a bonus room. Additionally there are 2 large bedrooms, a full hall bath and an office/bedroom space with etched glass windows overlooking the main living area in a sky-lit loft-like setting. The basement has outstanding flexible space that includes a fifth bedroom, a full bath, a dedicated exercise room, recreation/bonus room that includes a fireplace and incredible storage and work space. The property is highlighted by an expansive back deck overlooking the private wooded yard, a perfect place to soak up the afternoon sunshine or relax in the shaded gazebo. The street has a pathway leading to a secluded park with a playground, sports courts and lovely open spaces. The home is ideally situated near shopping, dining, schools, transportation and recreation.
Closed
Street View
$1,050,000
2758 Charlie Ct, Glenview, IL 60026
5beds
3,879sqft
Single Family Residence
Built in 1988
-- sqft lot
$1,438,500 Zestimate®
$271/sqft
$7,372 Estimated rent
Home value
$1,438,500
$1.31M - $1.60M
$7,372/mo
Zestimate® history
Owner options
List your home for rent
$7,372/mo
Rent Zestimate®
Find your next renter with Zillow Rental Manager. Plus, with online applications, you can quickly screen prospective tenants – for free.
$7,372/mo
Rent Zestimate®
Refinance and save
$6,180/mo
Est. payment
Refinancing to a lower rate could help reduce your monthly payments and save thousands over the life of the loan.
$6,180/mo
Est. payment
Explore your selling options
Work with a Zillow partner agent
Leverage their expertise and Zillow's premium Showcase listings to get your home seen by more buyers.
Get startedList with your own agent
Get your home in front of millions of buyers by listing it on Zillow.
Learn how to do itSell it yourself
Take full control of how buyers see your home on Zillow by listing For Sale by Owner (FSBO).
List your homeWhat's special
Family room with fireplaceSky-lit loft-like settingLarge bedroomsSecond bedroom ensuiteFull hall bathRecessed lightingBonus room
Zillow last checked:
Listing updated:
Listed by:
Glo Matlin, CRS 847-835-2300,
Compass,
Zack Matlin 847-722-2977,
Compass
Bought with:
Jamie Lee
Baird & Warner
Source: MRED as distributed by MLS GRID,MLS#: 12311245
Facts & features
Interior
Bedrooms & bathrooms
- Bedrooms: 5
- Bathrooms: 5
- Full bathrooms: 4
- 1/2 bathrooms: 1
Rooms
- Room types: Bedroom 5, Office, Study, Bonus Room, Exercise Room, Family Room, Storage, Deck, Breakfast Room
Primary bedroom
- Features: Bathroom (Full)
- Level: Second
- Area: 306 Square Feet
- Dimensions: 18X17
Bedroom 2
- Level: Second
- Area: 224 Square Feet
- Dimensions: 16X14
Bedroom 3
- Level: Second
- Area: 143 Square Feet
- Dimensions: 13X11
Bedroom 4
- Level: Second
- Area: 143 Square Feet
- Dimensions: 13X11
Bedroom 5
- Level: Basement
- Area: 360 Square Feet
- Dimensions: 24X15
Bonus room
- Level: Second
- Area: 88 Square Feet
- Dimensions: 11X8
Breakfast room
- Level: Main
- Area: 238 Square Feet
- Dimensions: 17X14
Deck
- Level: Main
- Area: 756 Square Feet
- Dimensions: 36X21
Dining room
- Level: Main
- Area: 238 Square Feet
- Dimensions: 17X14
Exercise room
- Level: Basement
- Area: 448 Square Feet
- Dimensions: 28X16
Family room
- Level: Main
- Area: 336 Square Feet
- Dimensions: 24X14
Other
- Level: Basement
- Area: 323 Square Feet
- Dimensions: 19X17
Kitchen
- Features: Kitchen (Eating Area-Table Space)
- Level: Main
- Area: 156 Square Feet
- Dimensions: 13X12
Laundry
- Level: Main
- Area: 96 Square Feet
- Dimensions: 16X6
Living room
- Level: Main
- Area: 323 Square Feet
- Dimensions: 19X17
Office
- Level: Main
- Area: 160 Square Feet
- Dimensions: 16X10
Storage
- Level: Basement
- Area: 136 Square Feet
- Dimensions: 17X8
Study
- Level: Second
- Area: 126 Square Feet
- Dimensions: 14X9
Heating
- Natural Gas, Forced Air, Zoned
Cooling
- Central Air, Zoned
Appliances
- Laundry: Main Level, In Unit
Features
- Cathedral Ceiling(s), Built-in Features, Walk-In Closet(s), Open Floorplan, Separate Dining Room
- Flooring: Hardwood
- Basement: Finished,Full
- Number of fireplaces: 4
- Fireplace features: Family Room, Living Room, Master Bedroom, Basement
Interior area
- Total structure area: 5,857
- Total interior livable area: 3,879 sqft
- Finished area below ground: 2,010
Property
Parking
- Total spaces: 3
- Parking features: On Site, Other, Attached, Garage
- Attached garage spaces: 3
Accessibility
- Accessibility features: No Disability Access
Features
- Stories: 2
- Patio & porch: Deck, Patio
Lot
- Dimensions: 79 X 133 X 80 X 133
Details
- Parcel number: 04202010490000
- Special conditions: None
Construction
Type & style
- Home type: SingleFamily
- Architectural style: Contemporary
- Property subtype: Single Family Residence
Materials
- Brick, Cedar
Condition
- New construction: No
- Year built: 1988
Utilities & green energy
- Sewer: Public Sewer
- Water: Lake Michigan
Community & HOA
HOA
- Services included: None
Location
- Region: Glenview
Financial & listing details
- Price per square foot: $271/sqft
- Tax assessed value: $724,580
- Annual tax amount: $17,270
- Date on market: 4/1/2025
- Listing terms: Conventional
- Ownership: Fee Simple
Price history
| Date | Event | Price |
|---|---|---|
| 6/17/2025 | Sold | $1,050,000-4.5%$271/sqft |
Source:  MRED as distributed by MLS GRID #12311245 Report a problem MRED as distributed by MLS GRID #12311245 Report a problem | ||
| 4/7/2025 | Contingent | $1,099,000$283/sqft |
Source: MRED as distributed by MLS GRID #12311245 Report a problem | ||
| 4/1/2025 | Listed for sale | $1,099,000$283/sqft |
Source: MRED as distributed by MLS GRID #12311245 Report a problem | ||
Public tax history
| Year | Property taxes | Tax assessment |
|---|---|---|
| 2024 | $16,094 -6.8% | $72,458 -10.1% |
| 2023 | $17,270 +2.8% | $80,598 |
| 2022 | $16,796 +10.1% | $80,598 +22.8% |
| 2021 | $15,249 +0.7% | $65,651 |
| 2020 | $15,145 +5.6% | $65,651 -8% |
| 2019 | $14,346 -21.9% | $71,360 -10.1% |
| 2018 | $18,362 +2% | $79,407 |
| 2017 | $18,007 +8.7% | $79,407 |
| 2016 | $16,564 +11.6% | $79,407 +23.5% |
| 2015 | $14,840 +1.8% | $64,313 |
| 2014 | $14,582 +1.4% | $64,313 |
| 2013 | $14,383 -3.2% | $64,313 -9.8% |
| 2012 | $14,851 +4.8% | $71,266 |
| 2011 | $14,167 +2.2% | $71,266 |
| 2010 | $13,861 -1.6% | $71,266 -14.5% |
| 2009 | $14,079 +9.1% | $83,384 -7% |
| 2008 | $12,902 +6.6% | $89,660 |
| 2007 | $12,100 -0.1% | $89,660 +14.9% |
| 2006 | $12,110 +2.7% | $78,022 |
| 2005 | $11,788 +2.8% | $78,022 |
| 2004 | $11,466 +8.9% | $78,022 +26% |
| 2003 | $10,525 +1.7% | $61,924 |
| 2002 | $10,348 +1.3% | $61,924 |
| 2001 | $10,218 +8% | $61,924 +12.6% |
| 2000 | $9,462 +0.3% | $54,985 |
| 1999 | $9,430 | $54,985 |
Find assessor info on the county website
Neighborhood: 60026
Nearby homes
- $1,069,3004 bd3 ba4.1k sqft2756 Charlie Ct, Glenview, IL 60026Off Market
- $1,076,4004 bd3 ba4k sqft2759 Porter Ct, Glenview, IL 60026Off Market
- $1,053,3005 bd3 ba3.8k sqft2760 Charlie Ct, Glenview, IL 60026Off Market
- $1,343,4004 bd4 ba4k sqft2757 Porter Ct, Glenview, IL 60026Off Market
- $1,212,8004 bd2 ba4.1k sqft2754 Charlie Ct, Glenview, IL 60026Off Market
- $1,222,8005 bd3 ba4.2k sqft2757 Charlie Ct, Glenview, IL 60026Off Market
- $877,0004 bd2 ba3.3k sqft2755 Charlie Ct, Glenview, IL 60026Off Market
- $916,1003 bd2 ba2.8k sqft2755 Porter Ct, Glenview, IL 60026Off Market
Nearby schools
GreatSchools rating
- 9/10Willowbrook Elementary SchoolGrades: PK-5Distance: 0.6 mi
- 9/10Maple SchoolGrades: 6-8Distance: 1.1 mi
- 9/10Glenbrook South High SchoolGrades: 9-12Distance: 1.1 mi
Schools provided by the listing agent
- Elementary: Willowbrook Elementary School
- Middle: Maple School
- High: Glenbrook South High School
- District: 30
Source: MRED as distributed by MLS GRID. This data may not be complete. We recommend contacting the local school district to confirm school assignments for this home.
Get a cash offer in 3 minutes
Find out how much your home could sell for in as little as 3 minutes with a no-obligation cash offer.
Estimated market value
$1,438,500
Get a cash offer in 3 minutes
Find out how much your home could sell for in as little as 3 minutes with a no-obligation cash offer.
Estimated market value
$1,438,500
- Illinois
- Cook County
- Glenview
- 60026
- 2758 Charlie Ct
