Skip main navigation
Sold for $299,000
  • $299,000

    2758 Corvette Ln, Kissimmee, FL 34746

    4beds
    1,440sqft
    Townhouse
    Built in 2008
    1,481 Square Feet Lot
    $289,400 Zestimate®
    $208/sqft
    $3,061 Estimated rent

    Home value

    $289,400

    Estimated sales range

    Not available

    $3,061/mo

    Zestimate® history
    Loading
    Loading...

    Owner options

    List your home for rent

    $3,061/mo

    Rent Zestimate®

    Find your next renter with Zillow Rental Manager. Plus, with online applications, you can quickly screen prospective tenants – for free.

    Learn more

    $3,061/mo

    Rent Zestimate®

    Refinance and save

    $2,624/mo

    Est. payment

    Refinancing to a lower rate could help reduce your monthly payments and save thousands over the life of the loan.

    See today's rates

    $2,624/mo

    Est. payment

    Explore your selling options

    Work with a Zillow partner agent

    Leverage their expertise and Zillow's premium Showcase listings to get your home seen by more buyers.

    Get started

    List with your own agent

    Get your home in front of millions of buyers by listing it on Zillow.

    Learn how to do it

    Sell it yourself

    Take full control of how buyers see your home on Zillow by listing For Sale by Owner (FSBO).

    List your home

    What's special

    Private screened-in lanaiTasteful finishesBuilt-in hot tubEn-suite bathOpen-concept floor planSpacious primary suiteWell-equipped kitchen
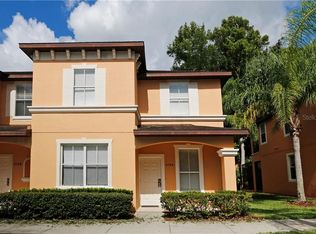
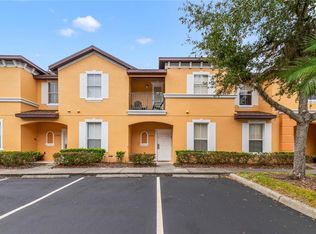
    Discover the perfect blend of comfort, style, and resort living in this beautifully appointed 4-bedroom, 3-bathroom home located in the highly sought-after gated community of Regal Oaks. Ideal as a primary residence, vacation getaway, or income-producing property, this two-story home offers space for the whole family and all the features you need to relax and entertain in style. Step inside to an inviting open-concept floor plan featuring a bright living and dining area, a well-equipped kitchen with modern appliances, and tasteful finishes throughout. The home includes one bedroom and full bathroom on the main level—ideal for guests or multi-generational living—while upstairs, you’ll find three additional bedrooms, including a spacious primary suite with en-suite bath. Step outside to your private screened-in lanai, complete with a built-in hot tub—perfect for soaking after a long day at the nearby theme parks or entertaining under the stars. Located just minutes from Disney, shopping, dining, and all of Orlando’s world-class attractions, Regal Oaks offers 24-hour security and resort-style amenities including a clubhouse, pool, fitness center, and more. Whether you're looking for a personal retreat or a turnkey investment opportunity, this home has it all. Don’t miss out—schedule your private tour today!

    Zillow last checked:

    Listing updated:

    Listed by:

    Paula Casey 689-288-5163,

    BETTER HOMES & GARDENS LIFESTYLES REALTY 904-853-6386

    Bought with:

    Shawn McCormick, 3184016

    ERA GRIZZARD REAL ESTATE

    Source: Stellar MLS,MLS#: O6326201MLS LogoOriginating MLS: Osceola

    Facts & features

    Interior

    Bedrooms & bathrooms
    • Bedrooms: 4
    • Bathrooms: 3
    • Full bathrooms: 3
    Primary bedroom
    • Features: En Suite Bathroom, Walk-In Closet(s)
    • Level: Second
    • Area: 177.82 Square Feet
    • Dimensions: 11.66x15.25
    Bedroom 1
    • Features: Walk-In Closet(s)
    • Level: First
    • Area: 110 Square Feet
    • Dimensions: 10x11
    Bedroom 2
    • Features: Built-in Closet
    • Level: Second
    • Area: 101.6 Square Feet
    • Dimensions: 10.16x10
    Bedroom 4
    • Features: Built-in Closet
    • Level: Second
    • Area: 107.8 Square Feet
    • Dimensions: 9.8x11
    Primary bathroom
    • Features: Tub With Shower
    • Level: Second
    Bathroom 1
    • Features: Tub With Shower
    • Level: First
    Bathroom 2
    • Features: Tub With Shower
    • Level: Second
    Dining room
    • Level: First
    • Area: 107.52 Square Feet
    • Dimensions: 8.4x12.8
    Kitchen
    • Features: Granite Counters
    • Level: First
    Living room
    • Features: Breakfast Bar
    • Level: First
    • Area: 132 Square Feet
    • Dimensions: 11x12
    Heating
    • Central, Electric
    Cooling
    • Central Air
    Appliances
    • Included: Oven, Cooktop, Dishwasher, Disposal, Dryer, Electric Water Heater, Microwave, Range, Refrigerator, Washer
    • Laundry: Inside, Laundry Closet
    Features
    • Living Room/Dining Room Combo, PrimaryBedroom Upstairs, Stone Counters, Thermostat, Walk-In Closet(s)
    • Flooring: Carpet, Ceramic Tile
    • Doors: Sliding Doors
    • Windows: Window Treatments
    • Has fireplace: No
    • Furnished: Yes
    Interior area
    • Total structure area: 1,500
    • Total interior livable area: 1,440 sqft

    Property

    Features
    • Levels: Two
    • Stories: 2
    • Exterior features: Lighting, Sidewalk
    • Has spa: Yes
    • Spa features: Above Ground
    Lot
    • Size: 1,481 Square Feet
    • Dimensions: 21 x 70
    • Features: Conservation Area, In County, Level, Near Golf Course, Near Public Transit, Sidewalk
    Details
    • Parcel number: 092528297700011190
    • Zoning: PD
    • Special conditions: None

    Construction

    Type & style
    • Home type: Townhouse
    • Architectural style: Mediterranean
    • Property subtype: Townhouse
    Materials
    • Stucco
    • Foundation: Slab
    • Roof: Shingle
    Condition
    • Completed
    • New construction: No
    • Year built: 2008

    Utilities & green energy

    • Sewer: Public Sewer
    • Water: Public
    • Utilities for property: BB/HS Internet Available, Cable Available, Electricity Available, Fiber Optics, Phone Available, Sewer Available, Underground Utilities, Water Available

    Community & HOA

    Community
    • Features: Clubhouse, Fitness Center, Gated Community - Guard, No Truck/RV/Motorcycle Parking, Pool, Restaurant, Sidewalks, Tennis Court(s)
    • Pet fee: $0 monthly
    • Subdivision: REGAL OAKS AT OLD TOWN
    HOA
    • Has HOA: Yes
    • Services included: 24-Hour Guard, Cable TV, Common Area Taxes, Community Pool, Internet, Maintenance Structure, Maintenance Grounds, Manager, Pool Maintenance, Security, Trash
    • HOA fee: $619 monthly
    • HOA name: Richard Pedalino
    • HOA phone: 321-479-6198
    Location
    • Region: Kissimmee

    Financial & listing details

    • Price per square foot: $208/sqft
    • Tax assessed value: $254,200
    • Annual tax amount: $3,973
    • Date on market: 7/11/2025
    • Cumulative days on market: 7 days
    • Ownership: Fee Simple
    • Total actual rent: 0
    • Electric utility on property: Yes
    • Road surface type: Paved, Asphalt

    Price history

    DateEventPrice
    8/29/2025Sold$299,000-3.2%$208/sqft
    Source: Stellar MLS #O6326201 Report a problem
    7/19/2025Pending sale$308,888$215/sqft
    Source: Stellar MLS #O6326201 Report a problem
    7/11/2025Listed for sale$308,888+21.2%$215/sqft
    Source: Stellar MLS #O6326201 Report a problem
    2/27/2024Listing removed$254,900-2%$177/sqft
    Source: Stellar MLS #S5055204 Report a problem
    10/14/2021Sold$260,088+2%$181/sqft
    Source: Public Record Report a problem
    8/30/2021Pending sale$254,900+40.2%$177/sqft
    Source: Stellar MLS #S5055204 Report a problem
    4/13/2012Sold$181,800$126/sqft
    Source: Public Record Report a problem

    Public tax history

    YearProperty taxesTax assessment
    2025$4,004 +0.8%$254,200 -1.9%
    2024$3,974 +6.4%$259,100 +1.9%
    2023$3,735 +15.3%$254,200 +24.7%
    2022$3,240 +31.8%$203,900 +38.3%
    2021$2,459 +8.6%$147,400 +12.7%
    2020$2,265 -3.9%$130,800 -1%
    2019$2,356 $132,100 +9.4%
    2018$2,356 $120,700 -13.5%
    2017-- $139,600 -21.5%
    2016-- $177,800 +1.9%
    2015-- $174,400 +41.9%
    2014$1,897 $122,900 +58%
    2013-- $77,800 +9.6%
    2012-- $71,000 -2.2%
    2011-- $72,600 -29.9%
    2010-- $103,500 -45.8%
    2009-- $190,800 +1092.5%
    2008-- $16,000
    Find assessor info on the county website

    Neighborhood: 34746

    Nearby schools

    GreatSchools rating
    Schools provided by the listing agent
    • Elementary: Celebration K-8
    • Middle: Celebration K-8
    • High: Celebration High

    Source: Stellar MLS. This data may not be complete. We recommend contacting the local school district to confirm school assignments for this home.

    Get a cash offer in 3 minutes
    Find out how much your home could sell for in as little as 3 minutes with a no-obligation cash offer.
    Estimated market value
    $289,400
    Get a cash offer in 3 minutes
    Find out how much your home could sell for in as little as 3 minutes with a no-obligation cash offer.
    Estimated market value
    $289,400