Skip main navigation
Off market
  • $589,300

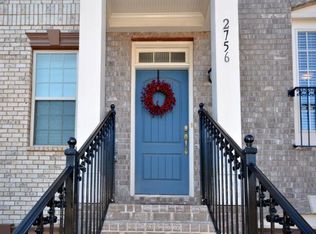
    2758 Durham Dr NE #4, Atlanta, GA 30319

    3beds
    2,741sqft
    Townhouse
    Built in 2006
    1,132 Square Feet Lot
    $589,300 Zestimate®
    $215/sqft
    $3,839 Estimated rent

    Home value

    $589,300

    $554,000 - $631,000

    $3,839/mo

    Zestimate® history
    Loading
    Loading...

    Owner options

    List your home for rent

    $3,839/mo

    Rent Zestimate®

    Find your next renter with Zillow Rental Manager. Plus, with online applications, you can quickly screen prospective tenants – for free.

    Learn more

    $3,839/mo

    Rent Zestimate®

    Refinance and save

    $3,922/mo

    Est. payment

    Refinancing to a lower rate could help reduce your monthly payments and save thousands over the life of the loan.

    See today's rates

    $3,922/mo

    Est. payment

    Explore your selling options

    Work with a Zillow partner agent

    Leverage their expertise and Zillow's premium Showcase listings to get your home seen by more buyers.

    Get started

    List with your own agent

    Get your home in front of millions of buyers by listing it on Zillow.

    Learn how to do it

    Sell it yourself

    Take full control of how buyers see your home on Zillow by listing For Sale by Owner (FSBO).

    List your home

    What's special

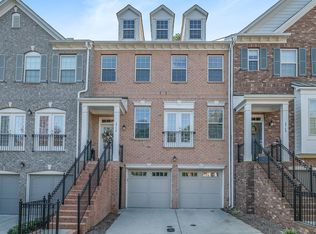
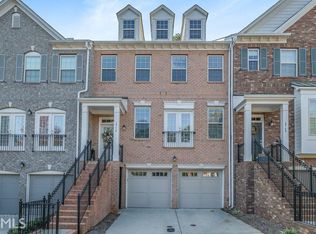
    Gorgeous, Updated, Light-filled, 3 Bedroom, 3 1/2 bath townhome in sought after Gated Dresden Creek! Largest 3 story plan in the Best location in the neighborhood-across from the pool & guest parking! One mile from the shops & restaurants on Dresden & two miles to Whole Foods. Open concept w/upgrades galore: Updated granite Kitchen w/island bar, real wood cabinets w/soft close doors & drawers, Shelf Genie drawers in pantry & lower cabinets, custom tile backsplash, stainless appliances including double ovens, site finished hardwoods, dual sided fireplace, built-in surround sound, beverage center/butler's pantry, designer lighting! Enjoy the private wooded backyard from the covered deck w/ outdoor speakers! No townhomes behind! 2 car garage actually fits 2 cars & has extra storage space you don't want to miss! All bedrooms are master-sized w/walk in closets & private baths w/granite vanitites! Master has dual vanities, frameless shower w/2 shower heads, jetted tub & huge closet made for 2! Convenient upstairs laundry. Perfect for working from home or homeschooling. Don't miss this one!

    This property is off market, which means it's not currently listed for sale or rent on Zillow. This may be different from what's available on other websites or public sources.
    Facts & features

    Interior

    Bedrooms & bathrooms
    • Bedrooms: 3
    • Bathrooms: 4
    • Full bathrooms: 3
    • 1/2 bathrooms: 1
    Appliances
    • Laundry: In Hall,Upper Floor
    Features
    • Disappearing Attic Stairs,Entrance Foyer,High Spee
    • Windows: Insulated Windows
    • Basement: Bath/Stubbed,Exterior Entry,Finished,Finished Bath
    • Fireplace features: Double Sided,Gas Log,Gas Starter,Living Room
    • Common walls with other units/homes: 2+ Common Walls
    Interior area
    • Total interior livable area: 2,741 sqft

    Property

    Parking
    • Total spaces: 2
    Features
    • Patio & porch: Deck, Covered, Rear Porch
    • Pool features: In Ground
    Lot
    • Size: 1,132 Square Feet
    • Features: Landscaped,Level,Private,Wooded
    Details
    • Parcel number: 18 243 16 004

    Construction

    Type & style
    • Home type: Townhouse
    • Architectural style: Townhouse,Traditional
    Materials
    • Roof: Composition, Shingle
    Condition
    • Updated/Remodeled
    • Year built: 2006

    Utilities & green energy

    • Electric: 220 Volts,220 Volts in Garage
    • Sewer: Public Sewer
    • Water: Public
    • Utilities for property: Cable Available,Electricity Available,Natural Gas
    Green energy
    • Energy efficient items: Windows

    Community & HOA

    Community
    • Security: Security System Owned, Security Gate, Key Card Entry, Secured Garage/Parking
    HOA
    • Has HOA: Yes
    • Services included: Insurance,Maintenance Exterior,Maintenance Grounds
    • HOA fee: $290 monthly
    Location
    • Region: Atlanta

    Financial & listing details

    • Price per square foot: $215/sqft
    • Road surface type: Asphalt

    Price history

    DateEventPrice
    1/21/2021Listing removed--
    Source: Local MLS Report a problem
    12/30/2020Pending sale$499,900$182/sqft
    Source: Solid Source Realty, Inc. #6810509 Report a problem
    11/19/2020Listed for sale$499,900$182/sqft
    Source: Solid Source Realty, Inc. #6810509 Report a problem

    Public tax history

    Tax history is unavailable.

    Neighborhood: Ashford Park

    Nearby schools

    GreatSchools rating
    Schools provided by the listing agent
    • Elementary: Ashford Park
    • Middle: Chamblee
    • High: Chamblee Charter
    • District: 18TH

    Source: The MLS. This data may not be complete. We recommend contacting the local school district to confirm school assignments for this home.

    Get a cash offer in 3 minutes
    Find out how much your home could sell for in as little as 3 minutes with a no-obligation cash offer.
    Estimated market value
    $589,300
    Get a cash offer in 3 minutes
    Find out how much your home could sell for in as little as 3 minutes with a no-obligation cash offer.
    Estimated market value
    $589,300