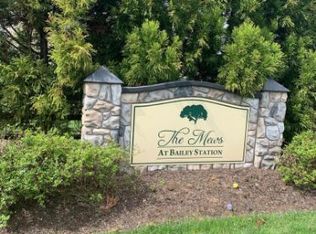
Welcome to 2758 Fynamore Lane, a charming 3 bed, 2.5 bath townhouse in the desirable Mews at Bailey Station community in Downingtown. Bright and inviting main level features a spacious living room with gleaming hardwood floors, recessed lighting, a cozy fireplace, and plenty of windows that fill the space with natural light. Beautiful kitchen boasts a double sink, stainless steel appliances, an island, recessed lighting, a convenient walk-in pantry, stylish tile backsplash, and elegant granite countertops. Whether you're preparing everyday meals or hosting dinner parties, this kitchen is sure to impress. The dining room, also featuring hardwood floors, provides access to the composite deck through a sliding door. Step outside to enjoy al fresco dining or simply unwind and soak in the tranquil views of the backyard. A powder room completes the main level. Upper level primary bedroom features a tray ceiling, a generous walk-in closet, and a spa-like en-suite bathroom with double sinks, a shower, and a soaking tub. Two additional bedrooms and a full bathroom can also be found on this level. The lower level welcomes you into a foyer leading to a versatile family room, ideal for use as a home office, gym, or recreation area. This level also includes recessed lighting, a closet, and direct access to the attached 1-car garage, offering convenience and plenty of storage space. Conveniently located near major roadways, the Regional Rail Line, and local shopping and dining options. Schedule your showing today.
Sold for $385,000
Zillow last checked:
Listing updated:
Bought with:
Kylie Harrington, RS343932
RE/MAX Reliance
Source: Bright MLS,MLS#: PACT2061780
Price history
| Date | Event | Price |
|---|---|---|
| 4/30/2024 | Sold | $385,000+2.7%$182/sqft |
Source:  Bright MLS #PACT2061780 Report a problem Bright MLS #PACT2061780 Report a problem | ||
| 4/2/2024 | Pending sale | $375,000$178/sqft |
Source: Bright MLS #PACT2061780 Report a problem | ||
| 3/29/2024 | Listed for sale | $375,000+74.4%$178/sqft |
Source: Bright MLS #PACT2061780 Report a problem | ||
| 11/13/2018 | Sold | $215,000-2.2%$102/sqft |
Source: Public Record Report a problem | ||
| 8/20/2018 | Pending sale | $219,900$104/sqft |
Source: RE/MAX Professional Realty #1002133204 Report a problem | ||
| 7/31/2018 | Listed for sale | $219,900+2.3%$104/sqft |
Source: RE/MAX Professional Realty #1002133204 Report a problem | ||
| 2/12/2018 | Listing removed | $1,800$1/sqft |
Source: Owner Report a problem | ||
| 2/9/2018 | Listed for rent | $1,800$1/sqft |
Source: Owner Report a problem | ||
| 4/22/2015 | Listing removed | $214,900$102/sqft |
Source: RE/MAX ACTION ASSOCIATES #6534831 Report a problem | ||
| 4/15/2015 | Pending sale | $214,900$102/sqft |
Source: RE/MAX Action Associates #6534831 Report a problem | ||
| 3/17/2015 | Listed for sale | $214,900$102/sqft |
Source: RE/MAX Action Associates #6534831 Report a problem | ||
Nearby homes

Get a cash offer in 3 minutes
Find out how much your home could sell for in as little as 3 minutes with a no-obligation cash offer.
Estimated market value
$402,300
