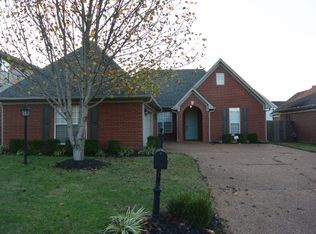
Gorgeous updated home in the heart of it all. 3 bedroom, 2 1/2 baths, plus a bonus room and double car garage located on a quiet street. Spacious living room with hardwood floors. Updated kitchen has granite counter tops, stainless steel appliances, new cabinet doors, and refrigerator remains. Large dining room off the kitchen could also be used as an additional living space. Primary suite features large bedroom with tray ceiling, double sinks, his/hers walk in closets, jetted tub, and updated walk in shower. Upstairs are 2 generous sized bedrooms, full bath, large bonus rooms, and walk in attic space. The fenced backyard is a peaceful sanctuary with beautiful landscaping. Other updates include UV light system for improved indoor air quality and all windows have been replaced with energy efficient vinyl windows. Seller offering one year home warranty with acceptable offer. Schedule your appointment today to view this beautiful home.
Closed
Price Unknown
2758 Graystone Dr, Southaven, MS 38671
3beds
2,357sqft
Residential, Single Family Residence
Built in 2002
5,227 Square Feet Lot
$351,100 Zestimate®
$--/sqft
$2,175 Estimated rent
Home value
$351,100
$316,000 - $390,000
$2,175/mo
Zestimate® history
Owner options
List your home for rent
$2,175/mo
Rent Zestimate®
Find your next renter with Zillow Rental Manager. Plus, with online applications, you can quickly screen prospective tenants – for free.
$2,175/mo
Rent Zestimate®
Refinance and save
$132/mo
Est. payment
Refinancing to a lower rate could help reduce your monthly payments and save thousands over the life of the loan.
$132/mo
Est. payment
Explore your selling options
Work with a Zillow partner agent
Leverage their expertise and Zillow's premium Showcase listings to get your home seen by more buyers.
Get startedList with your own agent
Get your home in front of millions of buyers by listing it on Zillow.
Learn how to do itSell it yourself
Take full control of how buyers see your home on Zillow by listing For Sale by Owner (FSBO).
List your homeWhat's special
Beautiful landscapingQuiet streetHardwood floorsUpdated kitchenTray ceilingPrimary suiteJetted tub
Zillow last checked:
Listing updated:
Listed by:
Wayne Bartley 901-550-1351,
Dream Maker Realty
Bought with:
Area C Mays, S-45325
Kaizen Realty
Source: MLS United,MLS#: 4100153
Facts & features
Interior
Bedrooms & bathrooms
- Bedrooms: 3
- Bathrooms: 3
- Full bathrooms: 2
- 1/2 bathrooms: 1
Primary bedroom
- Level: Main
Bedroom
- Level: Upper
Bedroom
- Level: Upper
Primary bathroom
- Level: Main
Bathroom
- Description: Half
- Level: Main
Bathroom
- Level: Upper
Bonus room
- Level: Upper
Dining room
- Level: Main
Great room
- Level: Main
Kitchen
- Level: Main
Laundry
- Level: Main
Heating
- Natural Gas
Cooling
- Electric, Gas
Appliances
- Included: Built-In Electric Range, Dishwasher, Disposal, Microwave
Features
- Primary Downstairs, Granite Counters
- Flooring: Carpet, Hardwood, Tile
- Windows: Vinyl
- Has fireplace: Yes
Interior area
- Total structure area: 2,357
- Total interior livable area: 2,357 sqft
Property
Parking
- Total spaces: 2
- Parking features: Garage
- Garage spaces: 2
Features
- Levels: Two
- Stories: 2
- Exterior features: Rain Gutters
- Fencing: Back Yard,Fenced
Lot
- Size: 5,227 Square Feet
Details
- Parcel number: 2072090400024000
Construction
Type & style
- Home type: SingleFamily
- Property subtype: Residential, Single Family Residence
Materials
- Brick
- Foundation: Slab
- Roof: Architectural Shingles
Condition
- New construction: No
- Year built: 2002
Utilities & green energy
- Sewer: Public Sewer
- Water: Public
- Utilities for property: Cable Available, Electricity Connected, Natural Gas Connected, Phone Available, Sewer Connected, Water Connected
Community & HOA
Community
- Subdivision: Olivers Glenn Of Dickens Place
HOA
- Has HOA: Yes
- Services included: Maintenance Grounds
- HOA fee: $132 annually
Location
- Region: Southaven
Financial & listing details
- Tax assessed value: $157,722
- Annual tax amount: $1,205
- Date on market: 1/6/2025
- Electric utility on property: Yes
Price history
| Date | Event | Price |
|---|---|---|
| 5/2/2025 | Sold | -- |
Source: MLS United #4100153 Report a problem | ||
| 3/27/2025 | Pending sale | $339,900$144/sqft |
Source: MLS United #4100153 Report a problem | ||
| 3/14/2025 | Price change | $339,900-0.9%$144/sqft |
Source: MLS United #4100153 Report a problem | ||
| 2/7/2025 | Price change | $342,900-2%$145/sqft |
Source: MLS United #4100153 Report a problem | ||
| 1/6/2025 | Listed for sale | $349,900$148/sqft |
Source: MLS United #4100153 Report a problem | ||
Public tax history
| Year | Property taxes | Tax assessment |
|---|---|---|
| 2025 | $1,010 -16.2% | $15,772 |
| 2024 | $1,205 | $15,772 |
| 2023 | $1,205 +2.1% | $15,772 |
| 2022 | $1,180 | $15,772 |
| 2021 | -- | -- |
| 2020 | -- | -- |
| 2019 | -- | -- |
| 2018 | -- | -- |
| 2017 | -- | -- |
| 2016 | -- | -- |
| 2015 | -- | -- |
| 2014 | -- | -- |
Find assessor info on the county website
Neighborhood: 38671
Nearby homes
- $384,5004 bd3 ba2.6k sqft2772 Graystone Dr, Southaven, MS 38671Off Market
- $--3 bd2 ba1.7k sqft2740 Graystone Dr, Southaven, MS 38671Sold

- $284,7003 bd2 ba1.7k sqft4501 Graystone Dr, Southaven, MS 38671Off Market
- $290,6003 bd2 ba1.8k sqft2730 Graystone Dr, Southaven, MS 38671Off Market

- $296,3003 bd-- ba1.9k sqft4540 Graystone Dr, Southaven, MS 38671Off Market
- $282,0003 bd2 ba1.7k sqft4526 Graystone Dr, Southaven, MS 38671Off Market
- $291,1003 bd2 ba1.7k sqft4513 Graystone Dr, Southaven, MS 38671Off Market
- $311,0003 bd2 ba2.2k sqft2620 Graystone Dr, Southaven, MS 38671Off Market
Nearby schools
GreatSchools rating
- 6/10Desoto Central Elementary SchoolGrades: 3-5Distance: 1 mi
- 8/10Desoto Central Middle SchoolGrades: 6-8Distance: 1 mi
- 8/10Desoto Central High SchoolGrades: 9-12Distance: 1 mi
Schools provided by the listing agent
- Elementary: Desoto Central
- Middle: Desoto Central
- High: Desoto Central
Source: MLS United. This data may not be complete. We recommend contacting the local school district to confirm school assignments for this home.
Sell for more on Zillow
Get a Zillow Showcase℠ listing at no additional cost and you could sell for .
$351,100
2% more
+$7,022
With Zillow Showcase(estimated)
$358,122
- Mississippi
- DeSoto County
- Southaven
- 38671
- 2758 Graystone Dr
Nearby cities
Nearby zip codes
Other Southaven Topics
