This stunning home, less than three years young, blends modern design with everyday luxury. The open-concept layout showcases a chef’s kitchen featuring quartz countertops, stainless steel appliances, double ovens, and an oversized pantry—perfect for entertaining and daily living. Scratch-proof hardwood floors flow throughout the main living areas, leading to a cozy stone gas fireplace that anchors the spacious family room. Just off the kitchen, enjoy a convenient office nook ideal for working from home or managing daily tasks. The luxurious primary suite boasts a spa-like master bathroom designed for relaxation and comfort. Backing to mature trees, the home offers exceptional privacy and peaceful views year-round. Thoughtfully designed with high-end finishes and functional spaces, this nearly new home is truly move-in ready and made for modern living.
Sold for $903,000
$903,000
2758 Hillfield Dr, Frederick, MD 21702
4beds
4,226sqft
Single Family Residence
Built in 2023
9,100 Square Feet Lot
$902,800 Zestimate®
$214/sqft
$3,937 Estimated rent
Home value
$902,800
$849,000 - $957,000
$3,937/mo
Zestimate® history
Owner options
List your home for rent
$3,937/mo
Rent Zestimate®
Find your next renter with Zillow Rental Manager. Plus, with online applications, you can quickly screen prospective tenants – for free.
$3,937/mo
Rent Zestimate®
Refinance and save
$5,602/mo
Est. payment
Refinancing to a lower rate could help reduce your monthly payments and save thousands over the life of the loan.
$5,602/mo
Est. payment
Explore your selling options
Work with a Zillow partner agent
Leverage their expertise and Zillow's premium Showcase listings to get your home seen by more buyers.
Get startedList with your own agent
Get your home in front of millions of buyers by listing it on Zillow.
Learn how to do itSell it yourself
Take full control of how buyers see your home on Zillow by listing For Sale by Owner (FSBO).
List your homeWhat's special
Zillow last checked:
Listing updated:
Listed by:
Rob Krop 301-524-2887,
Keller Williams Realty Centre,
Listing Team: Rob Krop Team Of Keller Williams Realty Centre, Co-Listing Team: Rob Krop Team Of Keller Williams Realty Centre,Co-Listing Agent: Gabby Robinson 301-377-8081,
Keller Williams Realty Centre
Bought with:
Paul MacKenzie, RSR005043
Berkshire Hathaway HomeServices Homesale Realty
Source: Bright MLS,MLS#: MDFR2077038
Facts & features
Interior
Bedrooms & bathrooms
- Bedrooms: 4
- Bathrooms: 3
- Full bathrooms: 3
- Main level bathrooms: 1
Basement
- Area: 1558
Heating
- Heat Pump, Electric
Cooling
- Other, Electric
Appliances
- Included: Electric Water Heater
Features
- Basement: Partially Finished
- Number of fireplaces: 1
Interior area
- Total structure area: 5,034
- Total interior livable area: 4,226 sqft
- Finished area above ground: 3,476
- Finished area below ground: 750
Property
Parking
- Total spaces: 2
- Parking features: Garage Faces Front, Driveway, Attached
- Attached garage spaces: 2
- Has uncovered spaces: Yes
Accessibility
- Accessibility features: None
Features
- Levels: Three
- Stories: 3
- Pool features: None
Lot
- Size: 9,100 Square Feet
Details
- Additional structures: Above Grade, Below Grade
- Parcel number: 1102604592
- Zoning: RESIDENTIAL
- Special conditions: Standard
Construction
Type & style
- Home type: SingleFamily
- Architectural style: Craftsman
- Property subtype: Single Family Residence
Materials
- Vinyl Siding
- Foundation: Permanent
Condition
- New construction: No
- Year built: 2023
Utilities & green energy
- Sewer: Public Sewer
- Water: Public
Community & HOA
Community
- Subdivision: Kellerton
HOA
- Has HOA: Yes
- HOA fee: $70 monthly
Location
- Region: Frederick
- Municipality: Frederick City
Financial & listing details
- Price per square foot: $214/sqft
- Tax assessed value: $690,400
- Annual tax amount: $12,603
- Date on market: 3/3/2026
- Listing agreement: Exclusive Right To Sell
- Ownership: Fee Simple
Price history
| Date | Event | Price |
|---|---|---|
| 6/18/2026 | Sold | $903,000-2.9%$214/sqft |
Source:  Bright MLS #MDFR2077038 Report a problem Bright MLS #MDFR2077038 Report a problem | ||
| 5/14/2026 | Contingent | $930,000$220/sqft |
Source: Bright MLS #MDFR2077038 Report a problem | ||
| 3/25/2026 | Price change | $930,000-1.1%$220/sqft |
Source: Bright MLS #MDFR2077038 Report a problem | ||
| 3/18/2026 | Price change | $940,000-1.1%$222/sqft |
Source: Bright MLS #MDFR2077038 Report a problem | ||
| 3/3/2026 | Listed for sale | $950,000+4.5%$225/sqft |
Source: Bright MLS #MDFR2077038 Report a problem | ||
| 8/16/2023 | Sold | $908,743$215/sqft |
Source: Bright MLS #MDFR2039332 Report a problem | ||
Public tax history
| Year | Property taxes | Tax assessment |
|---|---|---|
| 2025 | $12,691 -95.1% | $690,400 +12.9% |
| 2024 | $256,830 +2582.4% | $611,500 +14.8% |
| 2023 | $9,575 | $532,600 |
Find assessor info on the county website
Neighborhood: 21702
Nearby homes
- $761,100-- bd2 ba3k sqft2760 Hillfield Dr, Frederick, MD 21702Off Market
- $1,107,6005 bd7 ba5.8k sqft2756 Hillfield Dr, Frederick, MD 21702Sold
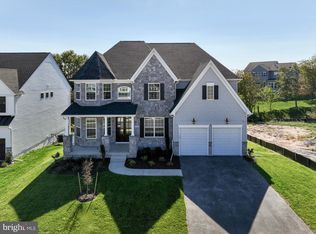
- $855,193-- bd2 ba3.7k sqft2754 Hillfield Dr, Frederick, MD 21702Sold
- $812,400-- bd3 ba3.3k sqft2757 Hillfield Dr, Frederick, MD 21702Off Market
- $774,800-- bd3 ba3.4k sqft2759 Hillfield Dr, Frederick, MD 21702Off Market
- $375,0003 bd3 ba2k sqft2226 W Palace Green Ter, Frederick, MD 21702Off Market
- $1,010,537-- bd4 ba4.2k sqft2755 Hillfield Dr, Frederick, MD 21702Sold
- $375,400-- bd3 ba1.3k sqft2224 W Palace Green Ter, Frederick, MD 21702Off Market
Nearby schools
GreatSchools rating
- 8/10Whittier Elementary SchoolGrades: PK-5Distance: 0.4 mi
- 6/10West Frederick Middle SchoolGrades: 6-8Distance: 3.5 mi
- 4/10Frederick High SchoolGrades: 9-12Distance: 3.4 mi
Schools provided by the listing agent
- District: Frederick County Public Schools
Source: Bright MLS. This data may not be complete. We recommend contacting the local school district to confirm school assignments for this home.
Get a cash offer in 3 minutes
Find out how much your home could sell for in as little as 3 minutes with a no-obligation cash offer.
Estimated market value
$902,800
Get a cash offer in 3 minutes
Find out how much your home could sell for in as little as 3 minutes with a no-obligation cash offer.
Estimated market value
$902,800
- Maryland
- Frederick County
- Frederick
- 21702
- 2758 Hillfield Dr
Nearby cities
Nearby zip codes
Other Frederick Topics
