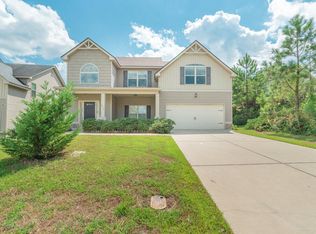
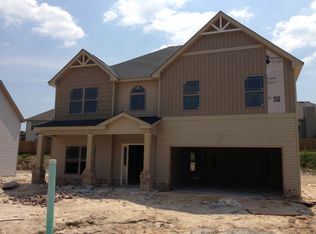
Beautiful 4-bedroom home located in Grovetown just minutes from Fort Gordon. This home features a spacious eat-in kitchen with granite countertops, black appliances, prep island, and abundant cabinet space. Enjoy hardwood flooring, a formal dining room with coffered ceilings, and a large great room with fireplace. Upstairs offers four spacious bedrooms, including a luxurious owner's suite with dual vanities, garden tub, walk-in shower, and oversized walk-in closet.
For sale
$310,000
2758 Huntcliffe Drive, Augusta, GA 30909
4beds
2,324sqft
Single Family Residence
Built in 2013
8,276 Square Feet Lot
$308,000 Zestimate®
$133/sqft
$17/mo HOA
What's special
- 58 days |
- 692 |
- 55 |
Zillow last checked:
Listing updated:
Listed by:
Katie Morris 706-840-3501,
Meybohm Real Estate - Evans,
Tracey Morris 706-840-3817,
Meybohm Real Estate - Evans
Source: Hive MLS,MLS#: 100573907
Originating MLS: REALTORS® of Greater Augusta
Loading...
Facts & features
Interior
Bedrooms & bathrooms
- Bedrooms: 4
- Bathrooms: 3
- Full bathrooms: 2
- 1/2 bathrooms: 1
Rooms
- Room types: Other, Master Bedroom, Great Room, Family Room, Dining Room, Breakfast Room, Bedroom 5, Bedroom 4, Bedroom 3, Bedroom 2, Living Room, Laundry
Primary bedroom
- Level: Upper
- Dimensions: 17 x 14
Bedroom 2
- Level: Upper
- Dimensions: 10 x 11
Bedroom 3
- Level: Upper
- Dimensions: 14 x 11
Bedroom 4
- Level: Upper
- Dimensions: 12 x 11
Bedroom 5
- Dimensions: 0 x 0
Breakfast room
- Level: Main
- Dimensions: 10 x 10
Dining room
- Level: Main
- Dimensions: 15 x 11
Family room
- Dimensions: 0 x 0
Great room
- Level: Main
- Dimensions: 15 x 20
Kitchen
- Level: Main
- Dimensions: 14 x 10
Living room
- Dimensions: 0 x 0
Other
- Description: Lndry Rm
- Level: Upper
- Dimensions: 0 x 0
Heating
- Fireplace(s), Electric, Forced Air
Cooling
- Central Air, Ceiling Fan(s)
Appliances
- Included: Built-In Microwave, Refrigerator, Range, Dishwasher
Features
- Walk-in Closet(s), Kitchen Island, Pantry, Blinds/Shades, Eat-in Kitchen, Walk-In Closet(s)
- Flooring: Carpet, Ceramic Tile, Hardwood
- Basement: None
- Attic: Partially Finished
Interior area
- Total structure area: 2,324
- Total interior livable area: 2,324 sqft
Property
Parking
- Total spaces: 2
- Parking features: Detached, Concrete, Garage
- Attached garage spaces: 2
Features
- Levels: Two
- Patio & porch: Front Porch, Rear Porch
- Fencing: Privacy,Back Yard
- Has view: Yes
- View description: See Remarks
- Frontage type: See Remarks
Lot
- Size: 8,276 Square Feet
- Dimensions: .19
- Features: See Remarks, Landscaped, Sprinklers in Front, Sprinklers in Rear, Other
Details
- Parcel number: 0653102000
- Zoning: 1RI
- Special conditions: Standard
Construction
Type & style
- Home type: SingleFamily
- Property subtype: Single Family Residence
Materials
- See Remarks, Vinyl Siding
- Foundation: Slab
- Roof: Composition
Condition
- New construction: No
- Year built: 2013
Utilities & green energy
- Sewer: Public Sewer
- Water: Public
- Utilities for property: Cable Available
Community & HOA
Community
- Security: Smoke Detector(s)
- Subdivision: Willhaven
HOA
- Has HOA: Yes
- Amenities included: Pool, Playground, Sidewalks
- HOA fee: $200 annually
- HOA name: Association Link
Location
- Region: Augusta
Financial & listing details
- Price per square foot: $133/sqft
- Tax assessed value: $122,716
- Annual tax amount: $3,036
- Date on market: 5/14/2026
- Cumulative days on market: 58 days
- Listing agreement: Exclusive Right To Sell
- Listing terms: Cash,Conventional,FHA,VA Loan
Estimated market value
$308,000
$293,000 - $323,000
$2,174/mo
Price history
| Date | Event | Price |
|---|---|---|
| 5/14/2026 | Listed for sale | $310,000+45.5%$133/sqft |
Source: | ||
| 6/25/2021 | Sold | $213,000+19%$92/sqft |
Source: | ||
| 3/25/2019 | Listing removed | $1,495$1/sqft |
Source: RE/MAX TRUE ADVANTAGE #420694 Report a problem | ||
| 3/13/2019 | Listed for rent | $1,495$1/sqft |
Source: RE/MAX TRUE ADVANTAGE #420694 Report a problem | ||
| 12/13/2017 | Listing removed | $1,495$1/sqft |
Source: Sharon Thornton #420694 Report a problem | ||
| 11/19/2017 | Listed for rent | $1,495$1/sqft |
Source: RE/MAX TRUE ADVANTAGE #420694 Report a problem | ||
| 2/26/2015 | Sold | $179,000+6.5%$77/sqft |
Source: | ||
| 7/19/2013 | Sold | $168,040+409.2%$72/sqft |
Source: Public Record Report a problem | ||
| 5/30/2013 | Sold | $33,000$14/sqft |
Source: Public Record Report a problem | ||
Public tax history
| Year | Property taxes | Tax assessment |
|---|---|---|
| 2025 | $3,735 +9.5% | $122,716 +7.9% |
| 2024 | $3,412 +8% | $113,680 +3.8% |
| 2023 | $3,158 +13.5% | $109,548 +28.6% |
| 2022 | $2,782 +7.1% | $85,200 +16.7% |
| 2021 | $2,597 -5.8% | $73,008 |
| 2020 | $2,758 +11.2% | $73,008 +14.3% |
| 2019 | $2,479 -0.4% | $63,868 |
| 2018 | $2,488 +0.4% | $63,868 |
| 2017 | $2,479 -0.4% | $63,868 |
| 2016 | $2,490 | $63,868 |
| 2015 | $2,490 +5.7% | $63,868 |
| 2014 | $2,355 | $63,868 |
Find assessor info on the county website
Monthly payment
Est. payment$--/mo
Payment breakdown
Explore the cost of this home by adjusting the details. Changes won't be saved.All calculations are estimates and provided by Zillow, Inc. for informational purposes only. Actual amounts may vary.
HOA fees may include property taxes on listings classified as Co-Ops. Contact the listing agent and/or owner for fee details.
Mortgage interest rates are dependent on a number of factors, including credit score, down payment, and repayment length. Interest rate data provided by Zillow Group Marketplace, Inc. as of 1/1/1970 from various mortgage lenders with which we have lead or other similar arrangements; the Estimated Payment is an average of those rates.
See how much you could borrow to make a competitive offer.
Climate risks
Neighborhood: Belair
Nearby schools
GreatSchools rating
- 4/10Belair K-8 SchoolGrades: PK-5Distance: 1.1 mi
- 4/10Belair Middle SchoolGrades: 6-8Distance: 2.1 mi
- 1/10Westside High SchoolGrades: 9-12Distance: 7.3 mi
Schools provided by the listing agent
- Elementary: Sue Reynolds
- Middle: Langford
- High: Richmond Academy
Source: Hive MLS. This data may not be complete. We recommend contacting the local school district to confirm school assignments for this home.
A local agent can set up tours, give advice and negotiate with sellers.
- Georgia
- Richmond County
- Augusta
- 30909
- Belair
- 2758 Huntcliffe Drive