Welcome to this beautifully updated 3-bedroom, 2-bathroom ranch home, perfectly situated in unincorporated Joliet within the highly desirable Lincoln-Way school district. Completely move-in ready, this residence features a spacious kitchen designed to impress, complete with a gorgeous coffee bar, abundant cabinetry, sleek quartz countertops, and premium stainless steel appliances. Flowing seamlessly from the kitchen is an inviting formal dining area and a large family room highlighted by a stunning fireplace, creating the ultimate space for relaxation and entertaining. Step outside to enjoy an extraordinary, oversized backyard featuring a broad deck-ideal for outdoor dining, hosting, or relaxing in your private retreat. Additional highlights include a convenient 2-car garage and an exceptional location right next to a picturesque walking trail, with nearby parks, schools, shopping, and everyday conveniences just moments away. Schedule your showing today to see all that this home has to offer!
Contingent
$369,900
2758 Lancaster Dr, Joliet, IL 60433
3beds
1,514sqft
Single Family Residence
Built in 1966
0.27 Acres Lot
$-- Zestimate®
$244/sqft
$-- HOA
What's special
Stunning fireplaceSleek quartz countertopsLarge family roomGorgeous coffee barPremium stainless steel appliancesExtraordinary oversized backyardAbundant cabinetry
- --
- 992
- views
- 76
- saves
Likely to sell faster than
Zillow last checked:
Listing updated:
Listed by:
Brian Quaid 773-320-9580,
First In Realty, Inc.,
Mia Quaid 708-446-1292,
First In Realty, Inc.
Source: MRED as distributed by MLS GRID,MLS#: 12737833
Facts & features
Interior
Bedrooms & bathrooms
- Bedrooms: 3
- Bathrooms: 2
- Full bathrooms: 2
Rooms
- Room types: No additional rooms
Primary bedroom
- Level: Main
- Area: 180 Square Feet
- Dimensions: 15X12
Bedroom 2
- Level: Main
- Area: 132 Square Feet
- Dimensions: 11X12
Bedroom 3
- Level: Main
- Area: 108 Square Feet
- Dimensions: 12X9
Dining room
- Level: Main
- Area: 72 Square Feet
- Dimensions: 8X9
Family room
- Level: Main
- Area: 224 Square Feet
- Dimensions: 16X14
Kitchen
- Level: Main
- Area: 90 Square Feet
- Dimensions: 10X9
Living room
- Level: Main
- Area: 300 Square Feet
- Dimensions: 25X12
Heating
- Natural Gas
Cooling
- Central Air
Features
- Basement: Unfinished,Full
Interior area
- Total structure area: 0
- Total interior livable area: 1,514 sqft
Property
Parking
- Total spaces: 6
- Parking features: Yes, Attached, Garage
- Attached garage spaces: 2
Accessibility
- Accessibility features: No Disability Access
Features
- Stories: 1
Lot
- Size: 0.27 Acres
- Dimensions: 80 x 149
Details
- Parcel number: 1508182080300000
- Special conditions: None
Construction
Type & style
- Home type: SingleFamily
- Architectural style: Ranch
- Property subtype: Single Family Residence
Materials
- Other
Condition
- New construction: No
- Year built: 1966
Utilities & green energy
- Sewer: Septic Tank
- Water: Public
Community & HOA
HOA
- Services included: None
Location
- Region: Joliet
Financial & listing details
- Price per square foot: $244/sqft
- Tax assessed value: $258,270
- Annual tax amount: $6,384
- Date on market: 8/21/2026
- Ownership: Fee Simple
Estimated market value
Not available
Estimated sales range
Not available
Not available
Price history
| Date | Event | Price |
|---|---|---|
| 9/9/2025 | Sold | $339,900$225/sqft |
Source:  MRED as distributed by MLS GRID #12428730 Report a problem MRED as distributed by MLS GRID #12428730 Report a problem | ||
| 8/19/2025 | Contingent | $339,900$225/sqft |
Source: MRED as distributed by MLS GRID #12428730 Report a problem | ||
| 8/12/2025 | Price change | $339,900-2.9%$225/sqft |
Source: MRED as distributed by MLS GRID #12428730 Report a problem | ||
| 7/25/2025 | Listed for sale | $349,900+84.2%$231/sqft |
Source: MRED as distributed by MLS GRID #12428730 Report a problem | ||
| 7/14/2025 | Sold | $190,000+65.2%$125/sqft |
Source: Public Record Report a problem | ||
| 11/2/1993 | Sold | $115,000$76/sqft |
Source: Public Record Report a problem | ||
Public tax history
| Year | Property taxes | Tax assessment |
|---|---|---|
| 2024 | $6,110 +4.5% | $86,090 +9.7% |
| 2023 | $5,848 +5.8% | $78,478 +8.6% |
| 2022 | $5,530 +5.6% | $72,296 +6.3% |
| 2021 | $5,239 +3.1% | $67,992 +3.7% |
| 2020 | $5,081 +4.7% | $65,566 +3.2% |
| 2019 | $4,854 +2.5% | $63,533 +3.6% |
| 2018 | $4,734 +5.5% | $61,344 +3% |
| 2017 | $4,487 +3.2% | $59,580 +2.8% |
| 2016 | $4,350 +3.5% | $57,985 +3.3% |
| 2015 | $4,203 | $56,159 +1.2% |
| 2014 | $4,203 +0.6% | $55,466 -1.3% |
| 2013 | $4,176 +0.7% | $56,214 -5.5% |
| 2012 | $4,149 +0.5% | $59,486 -5.5% |
| 2011 | $4,127 +0.8% | $62,948 -5% |
| 2010 | $4,093 +2.3% | $66,261 -2.5% |
| 2009 | $4,002 +2.5% | $67,960 |
| 2008 | $3,905 | $67,960 +3.5% |
| 2007 | -- | $65,662 +10% |
| 2006 | $3,549 +4.4% | $59,692 +9.5% |
| 2005 | $3,399 +7.7% | $54,513 +8% |
| 2004 | $3,157 +3.5% | $50,475 +8% |
| 2003 | $3,050 +1.2% | $46,737 |
| 2002 | $3,014 +11.7% | $46,737 +9% |
| 2001 | $2,698 +10.5% | $42,878 +3.4% |
| 2000 | $2,441 | $41,467 |
Find assessor info on the county website
Monthly payment
Est. payment
Payment breakdown
Explore the cost of this home by adjusting the details. Changes won't be saved.Climate risks
Neighborhood: 60433
Nearby schools
Schools provided by the listing agent
- District: 122
Source: MRED as distributed by MLS GRID. This data may not be complete. We recommend contacting the local school district to confirm school assignments for this home.
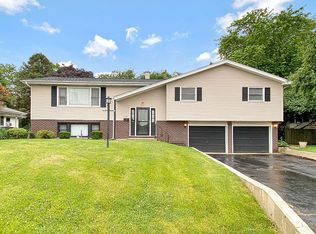
Similar homes
- $354,9993 bd1 ba1.5k sqft228 Richards St, Joliet, IL 60433New
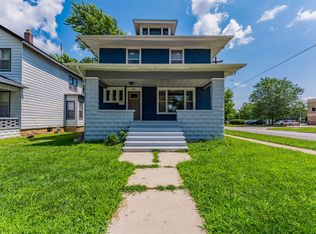 MLS ID #12756061, Israel Dominguez, Realty of America, LLC. MRED as distributed by MLS GRID
 - $374,9003 bd2 ba1.8k sqft2018 Jackson Branch Dr, New Lenox, IL 60451Price Change
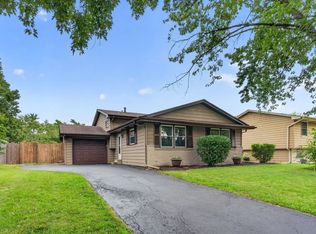 MLS ID #12749583, Kelsey Domina, Crosstown Realtors, Inc.. MRED as distributed by MLS GRID
 - $279,0004 bd1 ba1.4k sqft411 Leach Ave, Joliet, IL 60432New
 MLS ID #12756255, Oscar Ochoa, Redfin Corporation. MRED as distributed by MLS GRID
 - $370,0004 bd3 ba2k sqft3306 Coventry Ct, Joliet, IL 60431Active
 MLS ID #12695810, Kevin Burke, ABR,SRS, RE/MAX 10. MRED as distributed by MLS GRID
