Skip main navigation
For sale
  • $289,000

    2758 Manuel Cir, Lillian, AL 36549

    3beds
    1,225sqft
    : 
    Loading
    Get pre-qualified
    Single Family Residence
    Built in 2007
    0.25 Acres Lot
    $-- Zestimate®
    $236/sqft
    $74/mo HOA

    What's special

    Walk-in showerBack deckInviting curb appealPrivate ensuite bathStunning granite countertopsSpacious pantryBeautiful cabinetry
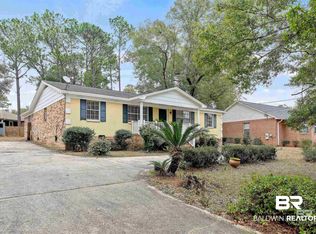
    *Exceptional TurnKey Brick Beauty* Discover this immaculate, neat-as-a-pin Brick Beauty tucked away on a quiet cul-de-sac in the highly sought-after Spanish Cove subdivision! This beautifully maintained 3-bedroom, 2-bath home offers an exciting blend of style, comfort, and everyday functionality, creating a move-in-ready retreat you’ll love coming home to. From the moment you arrive, you’ll be impressed by the inviting curb appeal and the pride of ownership that shines throughout. You'll say "Wow!" the moment you step inside to find gorgeous LVP flooring flowing seamlessly throughout delivering a fresh, modern feel with durability & easy care. The kitchen features stunning granite countertops, beautiful cabinetry, and a spacious pantry. You’ll also appreciate the abundance of closets throughout the home, offering exceptional storage options. The spacious primary suite serves as a peaceful retreat, complete with a private ensuite bath featuring a walk-in shower for comfort and convenience. Relax on the back deck which overlooks the partially fenced, beautifully manicured, and spacious yard—great for relaxing, entertaining, or enjoying quiet evenings in your own private outdoor space. Plus, the garage and storage shed provide plenty of room for tools, hobbies, and storage needs. Beyond the home, the Spanish Cove golf cart community, offers outstanding amenities including 24-hour security, a seasonal heated outdoor pool with breathtaking views of Perdido Bay, a clubhouse, a fishing pier, a beach area, a playground, and tennis and pickleball courts! Conveniently located just minutes from a public boat launch, pristine Gulf Coast beaches, shopping, dining, and entertainment, this home delivers the coastal lifestyle you’ve been dreaming of! Don’t miss this incredible opportunity to own this rare Gem, is not just a home in Spanish Cove, it's a lifestyle! CALL and schedule a tour TODAY!! Buyers are encouraged to verify all information during their due diligence.
    75 days
    |
    728
    |
    29
    |

    Zillow last checked:

    Listing updated:

    Listed by:

    Jacquelyn Wells 251-802-3630,

    Coldwell Banker Coastal Realty

    Source: PAR,MLS#: 681552MLS Logo

    Loading...

      Facts & features

      Interior

      Bedrooms & bathrooms
      • Bedrooms: 3
      • Bathrooms: 2
      • Full bathrooms: 2
      Primary bedroom
      • Level: First
      • Area: 190.4
      • Dimensions: 13.6 x 14
      Kitchen
      • Level: First
      • Area: 193.72
      • Dimensions: 11.6 x 16.7
      Living room
      • Level: First
      • Area: 235.62
      • Dimensions: 12.6 x 18.7
      Heating
      • Heat Pump
      Cooling
      • Heat Pump, Ceiling Fan(s)
      Appliances
      • Included: Electric Water Heater
      • Laundry: Common Area
      Features
      • Flooring: Tile
      • Has basement: No
      Interior area
      • Total structure area: 1,225
      • Total interior livable area: 1,225 sqft

      Property

      Parking
      • Total spaces: 1
      • Parking features: Garage
      • Garage spaces: 1
      Features
      • Levels: One
      • Stories: 1
      • Patio & porch: Deck, Porch
      • Pool features: None, Community
      • Fencing: Back Yard
      • Waterfront features: Waterfront Deed Access
      Lot
      • Size: 0.25 Acres
      • Dimensions: 144.1x150
      Details
      • Parcel number: 5208252004089.000
      • Zoning description: Res Single

      Construction

      Type & style
      • Home type: SingleFamily
      • Architectural style: Ranch
      • Property subtype: Single Family Residence
      Materials
      • Brick
      • Foundation: Slab
      • Roof: Composition
      Condition
      • Resale
      • New construction: No
      • Year built: 2007

      Utilities & green energy

      • Electric: Aluminum Wiring
      • Sewer: Public Sewer
      • Water: Public

      Community & HOA

      Community
      • Features: Community Room, Fitness Center, Picnic Area, Pier, Security/Safety Patrol, Tennis Court(s)
      • Subdivision: Spanish Cove
      HOA
      • Has HOA: Yes
      • Services included: Association, Deed Restrictions, Maintenance, Management, Recreation Facility
      • HOA fee: $888 annually
      Location
      • Region: Lillian

      Financial & listing details

      • Price per square foot: $236/sqft
      • Tax assessed value: $202,600
      • Annual tax amount: $1,135
      • Price range: $289K - $289K
      • Date on market: 4/24/2026
      • Cumulative days on market: 76 days
      • Road surface type: Paved

        Estimated market value

        Not available

        Estimated sales range

        Not available

        Not available

        Price history

        DateEventPrice
        4/24/2026Listed for sale$289,000+6.9%$236/sqft
        Source: PAR #681552 Report a problem
        1/12/2024Sold$270,400$221/sqft
        Source: Baldwin Realtors #354958 Report a problem
        12/5/2023Listed for sale$270,400-5.1%$221/sqft
        Source: Baldwin Realtors #354958 Report a problem
        11/18/2023Listing removed--
        Source: Baldwin Realtors #352673 Report a problem
        10/23/2023Price change$284,900-1.7%$233/sqft
        Source: PAR #634491 Report a problem
        10/5/2023Listed for sale$289,900+26%$237/sqft
        Source: Baldwin Realtors #352673 Report a problem
        6/9/2022Sold$230,000-5%$188/sqft
        Source: Public Record Report a problem
        5/9/2022Pending sale$242,000$198/sqft
        Source: Owner Report a problem
        4/5/2022Listed for sale$242,000$198/sqft
        Source: Owner Report a problem

        Public tax history

        YearProperty taxesTax assessment
        2025$1,135 $40,520 +103%
        2024-- $19,960 +2.7%
        2023$544 $19,440 -39.1%
        2022-- $31,920 +118.3%
        2021$413 +8.2%$14,620 +7.2%
        2020$382 +18.6%$13,640 +18.6%
        2019$322 +7.3%$11,500 +7.3%
        2018$300 $10,720
        2017$300 $10,720 -0.9%
        2016$300 $10,820 +4%
        2015-- $10,400 +5.1%
        2014-- $9,900 -0.4%
        2013-- $9,940 -5.2%
        2011-- $10,480 -3.7%
        2010-- $10,880 -8.4%
        2009$333 +1.2%$11,880 +1.2%
        2008$329 $11,740

        Find assessor info on the county website

        Monthly payment

        Est. payment

        Payment breakdown

        Explore the cost of this home by adjusting the details. Changes won't be saved.
        All calculations are estimates and provided by Zillow, Inc. for informational purposes only. Actual amounts may vary.
        HOA fees may include property taxes on listings classified as Co-Ops. Contact the listing agent and/or owner for fee details.
        Mortgage interest rates are dependent on a number of factors, including credit score, down payment, and repayment length. Interest rate data provided by Zillow Group Marketplace, Inc. as of 1/1/1970 from various mortgage lenders with which we have lead or other similar arrangements; the Estimated Payment is an average of those rates.
        See how much you could borrow to make a competitive offer.

        Climate risks

        Neighborhood: 36549

        Getting around

        5 / 100
        Car-Dependent
        20 / 100
        Somewhat Bikeable

        Nearby schools

        GreatSchools rating
        Schools provided by the listing agent
        • Elementary: Local School In County
        • Middle: LOCAL SCHOOL IN COUNTY
        • High: Local School In County

        Source: PAR. This data may not be complete. We recommend contacting the local school district to confirm school assignments for this home.

        A local agent can set up tours, give advice and negotiate with sellers.

        Browse local experts

        Similar homes

        Skip to the end of the carouselSkip to the beginning of the carousel