Skip main navigation
Sold for $345,000
  • $345,000

    2758 Maple Forest Dr, Wixom, MI 48393

    2beds
    1,891sqft
    Condominium
    Built in 1994
    -- sqft lot
    $354,400 Zestimate®
    $182/sqft
    $2,608 Estimated rent

    Home value

    $354,400

    $330,000 - $383,000

    $2,608/mo

    Zestimate® history
    Loading
    Loading...

    Owner options

    List your home for rent

    $2,608/mo

    Rent Zestimate®

    Find your next renter with Zillow Rental Manager. Plus, with online applications, you can quickly screen prospective tenants – for free.

    Learn more

    $2,608/mo

    Rent Zestimate®

    Refinance and save

    $2,577/mo

    Est. payment

    Refinancing to a lower rate could help reduce your monthly payments and save thousands over the life of the loan.

    See today's rates

    $2,577/mo

    Est. payment

    Explore your selling options

    Work with a Zillow partner agent

    Leverage their expertise and Zillow's premium Showcase listings to get your home seen by more buyers.

    Get started

    List with your own agent

    Get your home in front of millions of buyers by listing it on Zillow.

    Learn how to do it

    Sell it yourself

    Take full control of how buyers see your home on Zillow by listing For Sale by Owner (FSBO).

    List your home

    What's special

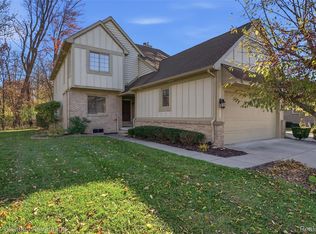
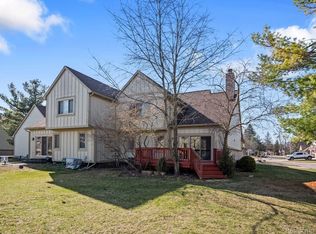
    Welcome to 2758 Maple Forest Drive — a beautifully updated condo in the heart of Wixom! Nearly every inch has been refreshed within the last two years, including the kitchen, bathrooms, flooring, paint, cabinets, lighting, and finished basement. Enjoy peace of mind with major updates already done: windows (2017), deck (2017), furnace (2012), and AC (2014). This home is equipped with a smart thermostat for energy efficiency and an app-based garage door for added convenience. Located in an active community that hosts neighborhood gatherings, this home also boasts a quiet semi-wooded lot, giving you the best of both worlds. Don’t miss your chance to own a move-in-ready gem with so many modern updates.

    Zillow last checked:

    Listing updated:

    Listed by:

    Heidi N Wilson 248-259-9634,

    Keller Williams Advantage

    Bought with:

    Heidi N Wilson, 6501413495

    Keller Williams Advantage

    Source: Realcomp II,MLS#: 20250031308MLS Logo

    Facts & features

    Interior

    Bedrooms & bathrooms
    • Bedrooms: 2
    • Bathrooms: 3
    • Full bathrooms: 2
    • 1/2 bathrooms: 1
    Primary bedroom
    • Level: Entry
    • Area: 165
    • Dimensions: 11 x 15
    Bedroom
    • Level: Entry
    • Area: 110
    • Dimensions: 10 x 11
    Primary bathroom
    • Level: Entry
    • Area: 55
    • Dimensions: 5 x 11
    Other
    • Level: Entry
    • Area: 49
    • Dimensions: 7 x 7
    Other
    • Level: Basement
    • Area: 54
    • Dimensions: 6 x 9
    Flex room
    • Level: Basement
    • Area: 130
    • Dimensions: 10 x 13
    Flex room
    • Level: Basement
    • Area: 224
    • Dimensions: 14 x 16
    Great room
    • Level: Entry
    • Area: 350
    • Dimensions: 14 x 25
    Kitchen
    • Level: Entry
    • Area: 195
    • Dimensions: 13 x 15
    Laundry
    • Level: Entry
    • Area: 25
    • Dimensions: 5 x 5
    Heating
    • Forced Air, Natural Gas
    Cooling
    • Central Air
    Appliances
    • Included: Built In Electric Range, Dishwasher, Disposal, Dryer, Free Standing Refrigerator, Microwave, Stainless Steel Appliances, Washer
    Features
    • Programmable Thermostat
    • Basement: Partially Finished
    • Has fireplace: No
    Interior area
    • Total interior livable area: 1,891 sqft
    • Finished area above ground: 1,241
    • Finished area below ground: 650

    Property

    Parking
    • Total spaces: 2
    • Parking features: Two Car Garage, Attached, Electricityin Garage
    • Attached garage spaces: 2
    Features
    • Levels: One
    • Stories: 1
    • Entry location: GroundLevelwSteps
    • Patio & porch: Deck, Porch
    • Exterior features: Grounds Maintenance, Lighting, Private Entrance
    Details
    • Parcel number: 1732226072
    • Special conditions: Short Sale No,Standard

    Construction

    Type & style
    • Home type: Condo
    • Architectural style: Ranch
    • Property subtype: Condominium
    Materials
    • Brick
    • Foundation: Basement, Poured
    • Roof: Asphalt
    Condition
    • New construction: No
    • Year built: 1994
    • Major remodel year: 2023

    Utilities & green energy

    • Sewer: Public Sewer
    • Water: Public

    Community & neighborhood

    Location
    • Region: Wixom
    • Subdivision: MAPLE FOREST CONDOS OCCPN 772

    HOA & financial

    HOA
    • Has HOA: Yes
    • HOA fee: $340 monthly
    • Services included: Maintenance Grounds, Maintenance Structure, Snow Removal, Water
    • Association phone: 810-735-6000

    Other

    Other facts
    • Listing agreement: Exclusive Agency
    • Listing terms: Cash,Conventional,FHA,Va Loan

    Price history

    DateEventPrice
    5/29/2025Sold$345,000+6.2%$182/sqft
    Source: Realcomp II #20250031308 Report a problem
    5/15/2025Pending sale$325,000$172/sqft
    Source: Realcomp II #20250031308 Report a problem
    5/13/2025Listed for sale$325,000$172/sqft
    Source: Realcomp II #20250031308 Report a problem

    Public tax history

    Tax history is unavailable.

    Neighborhood: 48393

    Nearby schools

    GreatSchools rating
    Get a cash offer in 3 minutes
    Find out how much your home could sell for in as little as 3 minutes with a no-obligation cash offer.
    Estimated market value
    $354,400
    Get a cash offer in 3 minutes
    Find out how much your home could sell for in as little as 3 minutes with a no-obligation cash offer.
    Estimated market value
    $354,400