Skip main navigation
Sold for $225,000
  • $225,000

    2758 NW 155th Ct, Clive, IA 50325

    2beds
    1,437sqft
    Townhouse, Condominium
    Built in 2006
    1,742.4 Square Feet Lot
    $224,400 Zestimate®
    $157/sqft
    $1,695 Estimated rent

    Home value

    $224,400

    $209,000 - $242,000

    $1,695/mo

    Zestimate® history
    Loading
    Loading...

    Owner options

    List your home for rent

    $1,695/mo

    Rent Zestimate®

    Find your next renter with Zillow Rental Manager. Plus, with online applications, you can quickly screen prospective tenants – for free.

    Learn more

    $1,695/mo

    Rent Zestimate®

    Refinance and save

    $1,785/mo

    Est. payment

    Refinancing to a lower rate could help reduce your monthly payments and save thousands over the life of the loan.

    See today's rates

    $1,785/mo

    Est. payment

    Explore your selling options

    Work with a Zillow partner agent

    Leverage their expertise and Zillow's premium Showcase listings to get your home seen by more buyers.

    Get started

    List with your own agent

    Get your home in front of millions of buyers by listing it on Zillow.

    Learn how to do it

    Sell it yourself

    Take full control of how buyers see your home on Zillow by listing For Sale by Owner (FSBO).

    List your home

    What's special

    Walk-in closetInviting outdoor spaces
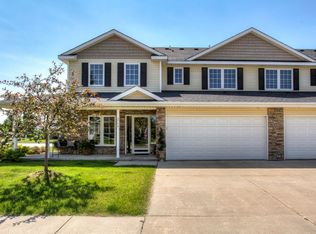
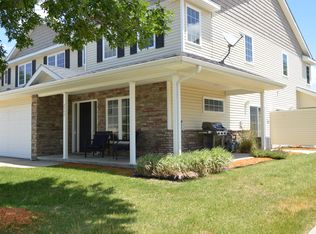
    Welcome to this beautifully maintained townhome offering comfort, style, and thoughtful design throughout. Featuring 2 spacious bedrooms and 3 bathrooms, each bedroom includes its own private en suite bathroom and walk-in closet, creating ideal privacy and convenience. The main level showcases a spacious kitchen with ample cabinetry and counter space, flowing seamlessly into the dining area with direct access to a patio—perfect for outdoor dining and entertaining. A cozy front porch adds charming curb appeal and an inviting place to relax. Upstairs, a versatile loft area provides the perfect space for a home office, reading nook, or flex space. Additional highlights include a new HVAC system with a humidifier, new washer and dryer, and a 2-car attached garage for added convenience. With its functional layout, modern updates, and inviting outdoor spaces, this home offers the perfect blend of comfort and lifestyle living.

    Zillow last checked:

    Listing updated:

    Listed by:

    Renee Dunkel (515)777-9183,

    Century 21 Signature

    Bought with:

    Chris Chiaramonte

    Century 21 Signature

    Source: DMMLS,MLS#: 733909MLS LogoOriginating MLS: Des Moines Area Association of REALTORS

    Facts & features

    Interior

    Bedrooms & bathrooms
    • Bedrooms: 2
    • Bathrooms: 3
    • Full bathrooms: 1
    • 3/4 bathrooms: 1
    • 1/2 bathrooms: 1
    Heating
    • Forced Air, Gas, Natural Gas
    Cooling
    • Central Air
    Appliances
    • Included: Dryer, Dishwasher, Microwave, Refrigerator, Stove
    • Laundry: Main Level
    Features
    • Eat-in Kitchen, Cable TV
    • Flooring: Carpet, Tile
    • Number of fireplaces: 1
    • Fireplace features: Gas, Vented
    Interior area
    • Total structure area: 1,437
    • Total interior livable area: 1,437 sqft

    Property

    Parking
    • Total spaces: 2
    • Parking features: Attached, Garage, Two Car Garage
    • Attached garage spaces: 2
    Features
    • Levels: Two
    • Stories: 2
    Lot
    • Size: 1,742 sqft
    Details
    • Parcel number: 1225304014
    • Zoning: RES

    Construction

    Type & style
    • Home type: Townhouse
    • Architectural style: Two Story
    • Property subtype: Townhouse, Condominium
    Materials
    • Vinyl Siding
    • Foundation: Block, Poured, Slab
    • Roof: Asphalt,Shingle
    Condition
    • Year built: 2006

    Utilities & green energy

    • Sewer: Public Sewer
    • Water: Public

    Community & neighborhood

    Security
    • Security features: Smoke Detector(s)
    Community
    • Community features: Snow Removal
    Location
    • Region: Clive

    HOA & financial

    HOA
    • Has HOA: Yes
    • HOA fee: $240 monthly
    • Services included: Maintenance Grounds, Maintenance Structure, Snow Removal
    • Association name: Stonegate Townhome Assoc
    • Second association name: Sentry Mgmt
    • Second association phone: 515-222-3699

    Other

    Other facts
    • Listing terms: Cash,Conventional,FHA,VA Loan
    • Road surface type: Concrete

    Price history

    DateEventPrice
    4/30/2026Sold$225,000-3.2%$157/sqft
    Source: DMMLS #733909 Report a problem
    4/6/2026Pending sale$232,500$162/sqft
    Source: DMMLS #733909 Report a problem
    3/27/2026Price change$232,500-2.1%$162/sqft
    Source: DMMLS #733909 Report a problem
    2/5/2026Listed for sale$237,500+34.2%$165/sqft
    Source: DMMLS #733909 Report a problem
    9/1/2017Sold$177,000-0.5%$123/sqft
    Source: DMMLS #543209 Report a problem
    7/11/2017Pending sale$177,900$124/sqft
    Source: RE/MAX REAL ESTATE GROUP #543209 Report a problem
    7/5/2017Listed for sale$177,900+24.4%$124/sqft
    Source: RE/MAX Real Estate Group #543209 Report a problem
    10/31/2012Sold$143,000-1.4%$100/sqft
    Source: DMMLS #394767 Report a problem
    4/10/2012Price change$145,000-1.4%$101/sqft
    Source: RE/MAX REAL ESTATE GROUP #394767 Report a problem
    1/18/2012Listed for sale$147,000-1.3%$102/sqft
    Source: RE/MAX Real Estate Group #394767 Report a problem
    10/27/2011Listing removed$149,000$104/sqft
    Source: RE/MAX REAL ESTATE CONCEPTS #384194 Report a problem
    5/12/2011Listed for sale$149,000-2.3%$104/sqft
    Source: RE/MAX Real Estate Concepts #384194 Report a problem
    8/30/2007Sold$152,500$106/sqft
    Source: Public Record Report a problem

    Public tax history

    YearProperty taxesTax assessment
    2025$3,374 +9.5%$230,110 +3.4%
    2024$3,080 -4.3%$222,500 +7%
    2023$3,220 +8.1%$207,950 +11.7%
    2022$2,978 -2.6%$186,230 +6.5%
    2021$3,056 +2%$174,870 +2.8%
    2020$2,996 +1.8%$170,160
    2019$2,942 +5.8%$170,160 +6.6%
    2018$2,780 $159,600 +3.7%
    2017$2,780 +7%$153,930 +5.5%
    2016$2,599 +2.7%$145,910 +2.7%
    2015$2,530 +12.3%$142,130 +4.6%
    2014$2,252 -10.8%$135,840
    2013$2,524 +100.2%--
    2012$1,261 -45.6%--
    2011$2,320 +2.1%--
    2010$2,272 -4.8%--
    2009$2,386 +650.3%--
    2008$318 --
    2007-- --

    Find assessor info on the county website

    Neighborhood: 50325

    Nearby schools

    GreatSchools rating
    Schools provided by the listing agent
    • District: Waukee

    Source: DMMLS. This data may not be complete. We recommend contacting the local school district to confirm school assignments for this home.

    Get pre-qualified for a loan
    At Zillow Home Loans, we can pre-qualify you in as little as 5 minutes with no impact to your credit score.

    An equal housing lender. NMLS #10287.

    Sell for more on Zillow
    Get a Zillow Showcase℠ listing at no additional cost and you could sell for .
    $224,400
    2% more
    +$4,488
    With Zillow Showcase(estimated)
    $228,888