Skip main navigation
Pending
$279,900
2beds
1,216sqft

2758 Nadeau Rd, Monroe, MI 48162

2beds
1,216sqft
Single family residence
Built in 1950
0.82 Acres
2 Attached garage spaces
$230 price/sqft

What's special

Newly built front deckPrivate backyard patio

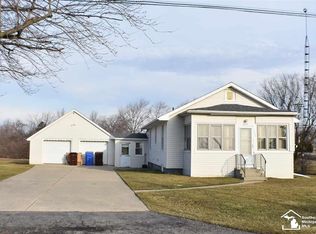
SELLER REQUESTS ALL OFFERS BE SUBMITTED BY FRIDAY, JULY 17 AT 11:00 A.M. Immaculately maintained 2 bedroom, 1 bath home situated on a spacious .82-acre lot offering plenty of room to relax and entertain. This move-in ready home features beautiful hardwood floors throughout the living room and bedrooms, a new roof, gutters, and soffits (2024), new garage door (2021), and updated furnace, central air, and water heater (2019). Car enthusiasts, hobbyists, or anyone needing extra storage will appreciate both the attached 2 car garage and the 12’ x 25’ detached garage, complete with 220-volt service. Step outside to enjoy the newly built front deck, private backyard patio, gazebo, and outdoor grilling area with sink perfect for summer gatherings. A truly well cared for home with quality updates inside and out.

60 days
|
97
|
2
|
Source: MiRealSource,MLS#: 50214645MLS LogoOriginating MLS: Lenawee County Association of REALTORS
Travel times

Living Room

Kitchen

Dining Room

Zillow last checked:

Listing updated:

Listed by:

Marshall Wood 810-334-2356,

Howard Hanna Real Estate Services-Tecumseh 517-424-4444

Source: MiRealSource,MLS#: 50214645MLS LogoOriginating MLS: Lenawee County Association of REALTORS

Facts & features

Interior

Bedrooms & bathrooms
  • Bedrooms: 2
  • Bathrooms: 1
  • Full bathrooms: 1
  • Main level bathrooms: 1
  • Main level bedrooms: 2
Bedroom 1
  • Features: Wood
  • Level: Main
  • Area: 110
  • Dimensions: 11 x 10
Bedroom 2
  • Features: Wood
  • Level: Main
  • Area: 110
  • Dimensions: 10 x 11
Bathroom 1
  • Level: Main
  • Area: 35
  • Dimensions: 5 x 7
Dining room
  • Features: Vinyl
  • Area: 272
  • Dimensions: 16 x 17
Kitchen
  • Features: Vinyl
  • Level: Main
  • Area: 132
  • Dimensions: 11 x 12
Living room
  • Features: Wood
  • Area: 165
  • Dimensions: 15 x 11
Heating
  • Forced Air, Natural Gas
Cooling
  • Central Air
Appliances
  • Included: Dishwasher, Dryer, Microwave, Range/Oven, Refrigerator, Washer, Gas Water Heater
Features
  • Sump Pump
  • Flooring: Hardwood, Wood, Vinyl
  • Basement: Block,Crawl Space
  • Has fireplace: No
Interior area
  • Total structure area: 1,216
  • Total interior livable area: 1,216 sqft
  • Finished area above ground: 976
  • Finished area below ground: 240
Video & virtual tour

Property

Parking
  • Total spaces: 2
  • Parking features: Attached, Detached
  • Attached garage spaces: 2
Features
  • Levels: One
  • Stories: 1
  • Patio & porch: Deck, Patio
  • Waterfront features: None
  • Body of water: NONE
  • Frontage type: Road
  • Frontage length: 90
Lot
  • Size: 0.82 Acres
  • Dimensions: 90 x IRREGULAR
  • Features: Deep Lot - 150+ Ft.
Details
  • Additional structures: Gazebo, Garage(s)
  • Parcel number: 07 023 020 00
  • Special conditions: Private

Construction

Type & style
  • Home type: SingleFamily
  • Architectural style: Ranch
  • Property subtype: Single Family Residence
Materials
  • Vinyl Trim, Wood Siding
  • Foundation: Basement
Condition
  • Year built: 1950

Utilities & green energy

  • Sewer: Public Sanitary
  • Water: Public
  • Utilities for property: Cable/Internet Avail.

Community & HOA

Community
  • Subdivision: None
HOA
  • Has HOA: No
Location
  • Region: Monroe

Financial & listing details

  • Price per square foot: $230/sqft
  • Tax assessed value: $155,400
  • Annual tax amount: $2,090
  • Date on market: 7/13/2026
  • Cumulative days on market: 60 days
  • Listing agreement: Exclusive Right To Sell
  • Listing terms: Cash,Conventional,FHA,VA Loan

Price history

DateEventPrice
7/31/2026Pending sale$279,900$230/sqft
Source: MiRealSource #50214645 Report a problem
7/17/2026Contingent$279,900$230/sqft
Source: MiRealSource #50214645 Report a problem
7/13/2026Listed for sale$279,900+161.6%$230/sqft
Source: MiRealSource #50214645 Report a problem
8/17/2016Sold$107,000-2.6%$88/sqft
Source: MiRealSource #21114963 Report a problem
6/22/2016Pending sale$109,900$90/sqft
Source: Coldwell Banker Haynes R.E. #3446658 Report a problem
5/17/2016Price change$109,900-8.4%$90/sqft
Source: Coldwell Banker Haynes Real Estate, Inc. #3446658 Report a problem
4/14/2016Price change$120,000-7.6%$99/sqft
Source: Coldwell Banker Haynes Real Estate, Inc. #3446658 Report a problem
3/14/2016Listed for sale$129,900$107/sqft
Source: Coldwell Banker Haynes R.E. #3446658 Report a problem

Public tax history

YearProperty taxesTax assessment
2025$1,999 +4.8%$77,700 +5.9%
2024$1,908 +4.3%$73,400 +3.2%
2023$1,830 +4%$71,100 +6.8%
2022$1,759 -2.1%$66,600 +12.5%
2021$1,797 +60.3%$59,200 +1.2%
2020$1,121 -36%$58,500 -0.5%
2019$1,752 +7.3%$58,800 +7.3%
2018$1,633 +17.5%$54,800
2017$1,390 -24.2%$54,800 +14.4%
2016$1,834 +1.5%$47,900 +1.1%
2015$1,808 $47,400
2014$1,808 $47,400 +25.1%
2013-- $37,900 -3.1%
2012-- $39,100 +5.7%
2011-- $37,000 -2.9%
2010-- $38,100 -15.1%
2009-- $44,900 -14.1%
2008-- $52,300 -9.2%
2007-- $57,600 +4.7%
2006-- $55,000 +2.7%
2005-- $53,550 +9%
2003-- $49,150 +1.7%
2002-- $48,350 +1.6%
2001-- $47,600

Find assessor info on the county website

Monthly payment

Est. payment
$1,763/mo
Principal & interest
$1483
Property taxes
$280
More affordability toolsChevron Right

Estimated market value

$281,700

$268,000 - $296,000

$1,688/mo

Climate risks

Explore flood, wildfire, and other predictive climate risk information for this property on First Street®️.

Neighborhood: 48162

Nearby schools

Sodt Elementary School
Grades PK-10.5 miles
N/A
GreatSchools® Rating
Jefferson Middle School
Grades 6-80.7 miles
5/10
GreatSchools® Rating
Test Score Rating
5/10
Student Progress Rating
5/10
Jefferson High School
Grades 9-120.8 miles
6/10
GreatSchools® Rating
College Readiness Rating
5/10
Student Progress Rating
7/10