Welcome to 2758 Newark Rd, where charm, privacy, and beautiful outdoor living come together in the highly sought-after Avon Grove School District. Nestled on a picturesque 1.4-acre lot, this inviting Cape Cod offers a park-like setting reminiscent of Longwood Gardens or Winterthur, with mature trees, colorful gardens, thoughtfully designed landscaping, and a fenced rear yard that creates the perfect backdrop for relaxing, entertaining, or simply enjoying nature. Inside, you'll find a well-maintained 3-bedroom, 1.5-bath home that has benefited from numerous recent improvements, including a newer roof, replacement windows, garage door, well pump, updated flooring, fresh paint, and more, providing peace of mind for years to come. Adding even greater value, the seller is installing a brand-new septic system prior to settlement, giving the next owner one less major expense to worry about. Whether you're looking for room to garden, space for pets, or simply a peaceful country setting that's still convenient to shopping, dining, and major routes, this property offers an exceptional opportunity. Schedule your private tour today and discover everything this beautiful home has to offer.
Under contract
$435,000
2758 Newark Rd, West Grove, PA 19390
3beds
1,752sqft
Single Family Residence
Built in 1974
1.4 Acres Lot
$-- Zestimate®
$248/sqft
$-- HOA
What's special
Garage doorThoughtfully designed landscapingFenced rear yardFresh paintRoom to gardenColorful gardensNewer roof
- 45 days
- 137
- 5
Likely to sell faster than
Zillow last checked:
Listing updated:
Listed by:
John Kriza 610-444-7600,
Beiler-Campbell Realtors-Kennett Square (610) 444-7600,
Listing Team: John Kriza Real Estate Team
Source: Bright MLS,MLS#: PACT2132076
Facts & features
Interior
Bedrooms & bathrooms
- Bedrooms: 3
- Bathrooms: 2
- Full bathrooms: 1
- 1/2 bathrooms: 1
- Main level bathrooms: 1
Basement
- Area: 0
Heating
- Wall Unit, Heat Pump, Electric
Cooling
- Wall Unit(s), Electric
Appliances
- Included: Electric Water Heater
Features
- Has basement: No
- Number of fireplaces: 1
Interior area
- Total structure area: 1,752
- Total interior livable area: 1,752 sqft
- Finished area above ground: 1,752
- Finished area below ground: 0
Video & virtual tour
Property
Parking
- Total spaces: 7
- Parking features: Garage Faces Front, Attached, Driveway
- Attached garage spaces: 1
- Uncovered spaces: 6
Accessibility
- Accessibility features: None
Features
- Levels: One and One Half
- Stories: 1.5
- Pool features: None
Lot
- Size: 1.4 Acres
Details
- Additional structures: Above Grade, Below Grade
- Parcel number: 5805 0006.01G0
- Zoning: RES
- Special conditions: Standard
Construction
Type & style
- Home type: SingleFamily
- Architectural style: Cape Cod
- Property subtype: Single Family Residence
Materials
- Vinyl Siding
- Foundation: Slab
- Roof: Architectural Shingle
Condition
- New construction: No
- Year built: 1974
Utilities & green energy
- Electric: Circuit Breakers
- Sewer: On Site Septic
- Water: Well
Community & HOA
Community
- Subdivision: None Available
HOA
- Has HOA: No
Location
- Region: West Grove
- Municipality: PENN TWP
Financial & listing details
- Price per square foot: $248/sqft
- Tax assessed value: $111,620
- Annual tax amount: $4,794
- Date on market: 7/30/2026
- Listing agreement: Exclusive Right To Sell
- Listing terms: Cash,Conventional
- Inclusions: Washer, Dryer, Fridge
- Ownership: Fee Simple
Estimated market value
Not available
Estimated sales range
Not available
Not available
Price history
| Date | Event | Price |
|---|---|---|
| 8/3/2026 | Contingent | $435,000$248/sqft |
Source:  Bright MLS #PACT2132076 Report a problem Bright MLS #PACT2132076 Report a problem | ||
| 7/30/2026 | Listed for sale | $435,000$248/sqft |
Source: Bright MLS #PACT2132076 Report a problem | ||
Public tax history
| Year | Property taxes | Tax assessment |
|---|---|---|
| 2026 | $4,654 +2.6% | $111,620 |
| 2025 | $4,537 +1.5% | $111,620 |
| 2024 | $4,468 | $111,620 |
| 2023 | $4,468 +2.2% | $111,620 |
| 2022 | $4,373 +1.5% | $111,620 |
| 2021 | $4,309 +240.7% | $111,620 |
| 2020 | $1,265 -68.2% | $111,620 |
| 2019 | $3,972 +2.7% | $111,620 |
| 2018 | $3,870 +9899.4% | $111,620 |
| 2017 | $39 -98.7% | $111,620 |
| 2016 | $3,024 | $111,620 |
| 2015 | $3,024 | $111,620 |
| 2014 | $3,024 | $111,620 |
| 2013 | -- | $111,620 |
| 2012 | -- | $111,620 |
| 2011 | -- | $111,620 |
| 2010 | -- | $111,620 |
| 2009 | -- | $111,620 |
| 2008 | -- | $111,620 |
| 2007 | -- | $111,620 |
| 2006 | -- | $111,620 |
| 2005 | -- | $111,620 |
| 2004 | -- | $111,620 |
| 2003 | -- | $111,620 |
| 2000 | -- | $111,620 |
Find assessor info on the county website
Monthly payment
Est. payment
Payment breakdown
Explore the cost of this home by adjusting the details. Changes won't be saved.Climate risks
Neighborhood: 19390
Nearby schools
Schools provided by the listing agent
- District: Avon Grove
Source: Bright MLS. This data may not be complete. We recommend contacting the local school district to confirm school assignments for this home.
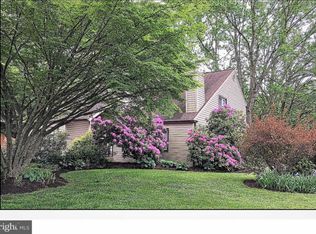
Similar homes
- $429,9004 bd2 ba1.5k sqft253 N Guernsey Rd, West Grove, PA 19390For Sale

 MLS ID #PACT2131458, Angel Flores, Compass Pennsylvania LLC. Bright MLS
 - $385,0003 bd2 ba1.1k sqft123 Meri Leigh Way, Oxford, PA 19363For Sale
 MLS ID #PACT2135186, Bob Murray, RE/MAX Professional Realty. Bright MLS
 - $630,0003 bd3 ba2.3k sqft267 Pennocks Bridge Rd, West Grove, PA 19390For Sale
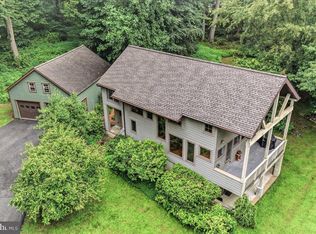 MLS ID #PACT2132600, Emily Wolski, KW Greater West Chester. Bright MLS
 - $369,7773 bd3 ba1.6k sqft610 Penn Green Rd, Landenberg, PA 19350For Sale
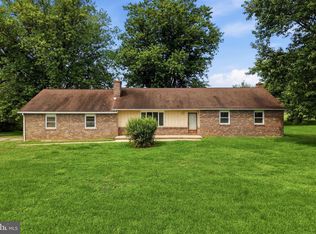 MLS ID #PACT2135340, Michael Fingerman, HomeSmart Realty Advisors. Bright MLS
 - $449,9003 bd3 ba1.7k sqft233 Ashleys Way, Oxford, PA 19363For SaleMLS ID #PACT2135604, Andrew Welk, CENTURY 21 Home Advisors. Bright MLS
- $600,0004 bd4 ba2.5k sqft224 China Cir, West Grove, PA 19390For SaleMLS ID #PACT2133532, Dan Sweeney, Realty One Group Restore. Bright MLS
- $335,0003 bd2 ba2.4k sqft144 Jackson Ave, West Grove, PA 19390For SaleMLS ID #PACT2124256, Lexi Durant, Foraker Realty Co.. Bright MLS
- $460,0003 bd3 ba2k sqft59 Cardinal Dr, Quarryville, PA 17566For SaleMLS ID #PALA2093910, Nathan Shelly, Keller Williams Elite. Bright MLS
- $459,9003 bd2 ba2.1k sqft2 Anna Ave, Bear, DE 19701For SaleMLS ID #DENC2110808, Eric Brinker, Coldwell Banker Realty. Bright MLS
- $450,0003 bd2 ba1.6k sqft1533 Sylvan Dr, West Chester, PA 19380For SaleMLS ID #PACT2133280, Holly Gross, BHHS Fox & Roach-West Chester. Bright MLS
- $464,9003 bd3 ba1.7k sqft1847 Blue Ball Rd, Elkton, MD 21921For SaleMLS ID #MDCC2022338, Lisa Mam, Keller Williams Select Realtors of Annapolis. Bright MLS
- $485,0004 bd3 ba2.4k sqft98 Cambridge Rd, Elkton, MD 21921For SaleMLS ID #MDCC2022566, Kathleen M Thompson, Keller Williams Real Estate - West Chester. Bright MLS
- $525,0004 bd3 ba2.2k sqft311 Heron Dr, Lincoln University, PA 19352For SaleMLS ID #PACT2132166, Chris Myatt, Redfin Corporation. Bright MLS
- $450,0004 bd2 ba2k sqft2617 Whitman Dr, Wilmington, DE 19808For SaleMLS ID #DENC2110312, Kyle McKean, Long & Foster Real Estate, Inc.. Bright MLS
- $650,0003 bd2 ba2.2k sqft79 E Highland Rd, Parkesburg, PA 19365For SaleMLS ID #PACT2134972, Jen Leonard, Long & Foster Real Estate, Inc.. Bright MLS
- $475,0003 bd3 ba2.2k sqft146 Nicholas Dr, Elkton, MD 21921For SaleMLS ID #MDCC2022474, Doreen Moran, RE/MAX Chesapeake. Bright MLS
- $599,0003 bd2 ba2.2k sqft65 Sky View Rd, Elkton, MD 21921For SaleMLS ID #MDCC2022830, Grace Casella, Crown Homes Real Estate. Bright MLS
- $480,0004 bd3 ba2.3k sqftNone Available, Rising Sun, MD 21911For SaleMLS ID #MDCC2022422, Jenyne Ward, Patterson-Schwartz-Middletown. Bright MLS
- $580,0003 bd2 ba2k sqft172 Oldbury Dr, Wilmington, DE 19808For SaleMLS ID #DENC2110730, Gary Simpkins, RE/MAX Associates - Newark. Bright MLS
- $525,0004 bd3 ba2.5k sqft158 Long Ln, Kirkwood, PA 17536For SaleMLS ID #PALA2093300, Noah Barger, JRHeller.com LLC. Bright MLS
