Skip main navigation
Closed
  • $740,000

    2758 Palm Springs Ln, Aurora, IL 60502

    4beds
    4,150sqft
    Single Family Residence
    Built in 2000
    10,454 Square Feet Lot
    $766,800 Zestimate®
    $178/sqft
    $4,371 Estimated rent

    Home value

    $766,800

    $698,000 - $836,000

    $4,371/mo

    Zestimate® history
    Loading
    Loading...

    Owner options

    List your home for rent

    $4,371/mo

    Rent Zestimate®

    Find your next renter with Zillow Rental Manager. Plus, with online applications, you can quickly screen prospective tenants – for free.

    Learn more

    $4,371/mo

    Rent Zestimate®

    Refinance and save

    $4,932/mo

    Est. payment

    Refinancing to a lower rate could help reduce your monthly payments and save thousands over the life of the loan.

    See today's rates

    $4,932/mo

    Est. payment

    Explore your selling options

    Work with a Zillow partner agent

    Leverage their expertise and Zillow's premium Showcase listings to get your home seen by more buyers.

    Get started

    List with your own agent

    Get your home in front of millions of buyers by listing it on Zillow.

    Learn how to do it

    Sell it yourself

    Take full control of how buyers see your home on Zillow by listing For Sale by Owner (FSBO).

    List your home

    What's special

    High ceilingsHot tubGenerously sized bedroomsPond viewsFirst-floor officeBeautiful stoneworkFully finished walkout basement
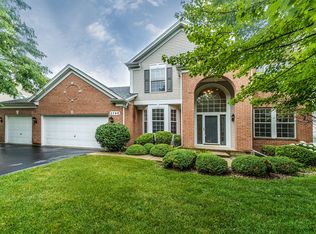
    This stunning, 4-bedroom, 2.2-bathroom home has been upgraded to the highest standard for comfort, and functionality. The home features high ceilings in the main living areas, a first-floor office, and a beautifully renovated kitchen. Outside the kitchen, step out onto the deck overhanging an amazing backyard with pond views and outdoor kitchen. Upstairs, you'll find generously sized bedrooms, while the fully finished walkout basement offers a dedicated gym space and opens to a backyard that's an entertainer's dream, complete with a brand-new outdoor kitchen/grilling area, beautiful stonework, custom lighting, and hot tub. This home is as functional as it is beautiful. The electrical panel has been upgraded, and the garage includes its own subpanel to support electric vehicle charging for two cars. The 8kW solar panel system helps reduce energy costs while maximizing efficiency. It's located with convenient access to highways near the award-winning 204 school district and shopping. Sq Footage is 2800 on the main floors plus 1200 in the walkout basement.

    Zillow last checked:

    Listing updated:

    Listed by:

    Enrique Diaz Cruz 847-432-0700,

    @properties Christie's International Real Estate,

    Debbie Croft,

    @properties Christie's International Real Estate

    Bought with:

    Maria Bochenek

    Baird & Warner

    Source: MRED as distributed by MLS GRID,MLS#: 12437961MLS Logo

    Facts & features

    Interior

    Bedrooms & bathrooms
    • Bedrooms: 4
    • Bathrooms: 4
    • Full bathrooms: 2
    • 1/2 bathrooms: 2
    Rooms
    • Room types: Office, Exercise Room, Media Room
    Primary bedroom
    • Features: Flooring (Carpet), Window Treatments (Blinds), Bathroom (Full)
    • Level: Second
    • Area: 252 Square Feet
    • Dimensions: 18X14
    Bedroom 2
    • Features: Flooring (Carpet), Window Treatments (Blinds)
    • Level: Second
    • Area: 143 Square Feet
    • Dimensions: 13X11
    Bedroom 3
    • Features: Flooring (Carpet), Window Treatments (Blinds)
    • Level: Second
    • Area: 130 Square Feet
    • Dimensions: 13X10
    Bedroom 4
    • Features: Flooring (Carpet), Window Treatments (Blinds)
    • Level: Second
    • Area: 143 Square Feet
    • Dimensions: 13X11
    Dining room
    • Features: Flooring (Hardwood), Window Treatments (Blinds)
    • Level: Main
    • Area: 156 Square Feet
    • Dimensions: 13X12
    Exercise room
    • Features: Flooring (Wood Laminate)
    • Level: Basement
    • Area: 132 Square Feet
    • Dimensions: 12X11
    Family room
    • Features: Flooring (Hardwood), Window Treatments (Blinds)
    • Level: Main
    • Area: 272 Square Feet
    • Dimensions: 17X16
    Kitchen
    • Features: Kitchen (Eating Area-Table Space, Island), Flooring (Hardwood), Window Treatments (Blinds)
    • Level: Main
    • Area: 182 Square Feet
    • Dimensions: 14X13
    Laundry
    • Features: Flooring (Vinyl)
    • Level: Main
    • Area: 35 Square Feet
    • Dimensions: 5X7
    Living room
    • Features: Flooring (Hardwood), Window Treatments (Blinds)
    • Level: Main
    • Area: 156 Square Feet
    • Dimensions: 13X12
    Media room
    • Features: Flooring (Wood Laminate), Window Treatments (Blinds)
    • Level: Basement
    • Area: 720 Square Feet
    • Dimensions: 30X24
    Office
    • Features: Flooring (Hardwood), Window Treatments (Blinds)
    • Level: Main
    • Area: 121 Square Feet
    • Dimensions: 11X11
    Heating
    • Natural Gas
    Cooling
    • Central Air
    Appliances
    • Included: Range, Microwave, Dishwasher, High End Refrigerator, Washer, Dryer, Disposal, Stainless Steel Appliance(s), Range Hood
    • Laundry: Main Level
    Features
    • Cathedral Ceiling(s)
    • Flooring: Hardwood
    • Basement: Finished,Exterior Entry,Full,Walk-Out Access
    • Attic: Full,Interior Stair
    • Number of fireplaces: 1
    • Fireplace features: Gas Log, Gas Starter, Family Room
    Interior area
    • Total structure area: 0
    • Total interior livable area: 4,150 sqft

    Property

    Parking
    • Total spaces: 2
    • Parking features: Asphalt, Garage Door Opener, On Site, Garage Owned, Attached, Garage
    • Attached garage spaces: 2
    • Has uncovered spaces: Yes
    Accessibility
    • Accessibility features: No Disability Access
    Features
    • Stories: 3
    • Patio & porch: Deck, Patio, Porch
    • Has spa: Yes
    • Spa features: Indoor Hot Tub
    • Has view: Yes
    • View description: Back of Property
    • Has water view: Yes
    • Water view: Back of Property
    • Waterfront features: Pond
    Lot
    • Size: 10,454 Square Feet
    • Dimensions: 134X112
    • Features: Landscaped
    Details
    • Parcel number: 0718206006
    • Special conditions: None
    • Other equipment: TV-Cable, Ceiling Fan(s), Sump Pump, Sprinkler-Lawn, Radon Mitigation System

    Construction

    Type & style
    • Home type: SingleFamily
    • Architectural style: Traditional
    • Property subtype: Single Family Residence
    Materials
    • Vinyl Siding, Brick
    • Foundation: Concrete Perimeter
    • Roof: Shake
    Condition
    • New construction: No
    • Year built: 2000
    • Major remodel year: 2019

    Utilities & green energy

    • Electric: 200+ Amp Service
    • Sewer: Public Sewer
    • Water: Public

    Community & HOA

    Community
    • Features: Lake, Curbs, Sidewalks, Street Lights, Street Paved
    • Security: Carbon Monoxide Detector(s)
    • Subdivision: Country Club Village
    HOA
    • Has HOA: Yes
    • Services included: Other
    • HOA fee: $613 annually
    Location
    • Region: Aurora

    Financial & listing details

    • Price per square foot: $178/sqft
    • Tax assessed value: $191,274
    • Annual tax amount: $13,318
    • Date on market: 8/5/2025
    • Listing terms: Conventional
    • Ownership: Fee Simple w/ HO Assn.

    Price history

    DateEventPrice
    9/26/2025Sold$740,000-4.5%$178/sqft
    Source: MRED as distributed by MLS GRID #12437961 Report a problem
    8/28/2025Contingent$775,000$187/sqft
    Source: MRED as distributed by MLS GRID #12437961 Report a problem
    8/5/2025Listed for sale$775,000-3.1%$187/sqft
    Source: MRED as distributed by MLS GRID #12437961 Report a problem
    8/5/2025Listing removed$799,999$193/sqft
    Source: MRED as distributed by MLS GRID #12385114 Report a problem
    7/18/2025Price change$799,999-1.8%$193/sqft
    Source: MRED as distributed by MLS GRID #12385114 Report a problem
    7/1/2025Price change$815,000-1.8%$196/sqft
    Source: MRED as distributed by MLS GRID #12385114 Report a problem
    6/13/2025Price change$829,900-1.8%$200/sqft
    Source: MRED as distributed by MLS GRID #12385114 Report a problem
    6/5/2025Listed for sale$845,000-0.6%$204/sqft
    Source: MRED as distributed by MLS GRID #12385114 Report a problem
    6/4/2025Listing removed$849,900$205/sqft
    Source: MRED as distributed by MLS GRID #12372201 Report a problem
    6/1/2025Listed for sale$849,900$205/sqft
    Source: MRED as distributed by MLS GRID #12372201 Report a problem
    5/28/2025Contingent$849,900$205/sqft
    Source: MRED as distributed by MLS GRID #12372201 Report a problem
    5/23/2025Listed for sale$849,900-1.2%$205/sqft
    Source: MRED as distributed by MLS GRID #12372201 Report a problem
    5/20/2025Listing removed$860,000$207/sqft
    Source: MRED as distributed by MLS GRID #12362006 Report a problem
    5/19/2025Price change$860,000-1.7%$207/sqft
    Source: MRED as distributed by MLS GRID #12362006 Report a problem
    5/10/2025Listed for sale$875,000+87%$211/sqft
    Source: MRED as distributed by MLS GRID #12362006 Report a problem
    1/9/2020Sold$468,000-2.5%$113/sqft
    Source: MRED as distributed by MLS GRID #10561454 Report a problem
    11/15/2019Pending sale$479,900$116/sqft
    Source: Coldwell Banker Residential Brokerage - Naperville #10561454 Report a problem
    10/30/2019Price change$479,900-5%$116/sqft
    Source: Coldwell Banker Residential #10561454 Report a problem
    10/16/2019Listed for sale$504,900+52.8%$122/sqft
    Source: Owner Report a problem
    8/16/2019Sold$330,500+4.8%$80/sqft
    Source: Public Record Report a problem
    7/23/2019Price change$315,386+0.1%$76/sqft
    Source: Auction.com Report a problem
    7/21/2019Price change$315,020+0.1%$76/sqft
    Source: Auction.com Report a problem
    7/20/2019Price change$314,840+0.1%$76/sqft
    Source: Auction.com Report a problem
    7/18/2019Price change$314,628+0.5%$76/sqft
    Source: Auction.com Report a problem
    7/15/2019Price change$313,111+0.2%$75/sqft
    Source: Auction.com Report a problem
    7/11/2019Listed for sale$312,380-27.7%$75/sqft
    Source: Auction.com Report a problem
    7/13/2005Sold$432,000+23.4%$104/sqft
    Source: Public Record Report a problem
    2/21/2001Sold$350,000$84/sqft
    Source: Public Record Report a problem

    Public tax history

    YearProperty taxesTax assessment
    2024$13,935 +4.6%$191,274 +11.3%
    2023$13,318 +1%$171,870 +5.3%
    2022$13,189 +2.7%$163,270 +3.7%
    2021$12,848 -1.2%$157,450
    2020$13,005 +3.6%$157,450 +5.1%
    2019$12,558 -2.9%$149,750 -1.8%
    2018$12,933 +1.6%$152,420 +3.5%
    2017$12,727 +1.7%$147,250 +4.2%
    2016$12,512 +0.9%$141,320 +5.3%
    2015$12,399 +2.5%$134,180 +5.4%
    2014$12,092 +1.1%$127,360 -0.7%
    2013$11,966 +3.2%$128,250 -2%
    2012$11,600 +2.6%$130,900 -6.4%
    2011$11,305 +3.8%$139,900 -2%
    2010$10,893 +3.1%$142,780 -4%
    2009$10,562 +3.1%$148,730 +1.8%
    2008$10,243 +4.5%$146,100 +5.8%
    2007$9,805 +1%$138,090 +3.4%
    2006$9,705 +4.8%$133,560 +7.7%
    2005$9,260 +4%$123,980 +3.8%
    2004$8,902 +3.7%$119,440 +6.8%
    2003$8,582 -2.9%$111,830 -3.1%
    2002$8,834 $115,440
    Find assessor info on the county website

    Neighborhood: 60502

    Nearby schools

    GreatSchools rating
    Schools provided by the listing agent
    • Elementary: Brooks Elementary School
    • Middle: Granger Middle School
    • High: Metea Valley High School
    • District: 204

    Source: MRED as distributed by MLS GRID. This data may not be complete. We recommend contacting the local school district to confirm school assignments for this home.

    Get a cash offer in 3 minutes
    Find out how much your home could sell for in as little as 3 minutes with a no-obligation cash offer.
    Estimated market value
    $766,800
    Get a cash offer in 3 minutes
    Find out how much your home could sell for in as little as 3 minutes with a no-obligation cash offer.
    Estimated market value
    $766,800