Historic charm meets modern luxury in this fully rehabbed 3 bed, 3 bath home located in the sought-after Gate District of St. Louis. Originally built in 1892, this stunning renovation beautifully blends timeless character with stylish 21st-century updates. The main level features a spacious living room, formal dining area, updated kitchen, and convenient half bath, creating an ideal layout for both everyday living and entertaining. Step outside from the kitchen/dining area onto the large rear deck overlooking the backyard — perfect for gatherings or relaxing evenings. Upstairs, you’ll find 3 generously sized bedrooms and 2 beautifully updated full baths showcasing custom tile work and modern finishes throughout. The primary suite even features its own private deck/balcony, offering a peaceful retreat to unwind. With updated finishes, functional living space, and nothing left to do but move in, this home delivers the perfect combination of historic elegance and modern comfort.
Active
Listed by: Homebound Realty LLC • Adam Hoff • 636-466-4216
Price cut: $5K (8/20)
$284,900
2758 Rutger St, Saint Louis, MO 63104
3beds
2,124sqft
Single Family Residence
Built in 1892
3,001 Square Feet Lot
$-- Zestimate®
$134/sqft
$-- HOA
What's special
Peaceful retreat to unwindModern finishes throughoutGenerously sized bedroomsUpdated kitchenFunctional living spaceFormal dining areaCustom tile work
- 116 days
- 536
- 80
Zillow last checked:
Listing updated:
Listed by:
Adam Hoff 636-466-4216,
Homebound Realty LLC,
Dominic J Franke 314-320-5075,
Homebound Realty LLC
Source: MARIS,MLS#: 26028654 Originating MLS: St. Charles County Association of REALTORS
Originating MLS: St. Charles County Association of REALTORSFacts & features
Interior
Bedrooms & bathrooms
- Bedrooms: 3
- Bathrooms: 3
- Full bathrooms: 2
- 1/2 bathrooms: 1
- Main level bathrooms: 1
Heating
- Electric, Forced Air, Natural Gas
Cooling
- Central Air, Electric
Features
- Basement: Partially Finished,Walk-Up Access
- Has fireplace: No
Interior area
- Total structure area: 2,124
- Total interior livable area: 2,124 sqft
- Finished area above ground: 2,124
Property
Features
- Levels: Two
Lot
- Size: 3,001 Square Feet
- Features: Back Yard, City Lot
Details
- Parcel number: 18180000400
- Special conditions: Standard
Construction
Type & style
- Home type: SingleFamily
- Architectural style: Traditional
- Property subtype: Single Family Residence
Materials
- Brick
Condition
- Year built: 1892
Utilities & green energy
- Electric: Ameren
- Sewer: Public Sewer
- Water: Public
- Utilities for property: Electricity Connected, Natural Gas Connected, Sewer Connected, Water Connected
Community & HOA
Community
- Subdivision: Schuylers Add
HOA
- Has HOA: No
Location
- Region: Saint Louis
Financial & listing details
- Price per square foot: $134/sqft
- Tax assessed value: $28,820
- Annual tax amount: $2,387
- Date on market: 5/22/2026
- Cumulative days on market: 116 days
- Listing terms: Cash,Conventional,FHA,VA Loan
- Electric utility on property: Yes
Estimated market value
Not available
Estimated sales range
Not available
Not available
Price history
| Date | Event | Price |
|---|---|---|
| 8/20/2026 | Price change | $284,900-1.7%$134/sqft |
Source:  MARIS #26028654 Report a problem MARIS #26028654 Report a problem | ||
| 8/6/2026 | Price change | $289,900-3.3%$136/sqft |
Source: MARIS #26028654 Report a problem | ||
| 7/24/2026 | Price change | $299,900-3.2%$141/sqft |
Source: MARIS #26028654 Report a problem | ||
| 7/10/2026 | Price change | $309,900-3.1%$146/sqft |
Source: MARIS #26028654 Report a problem | ||
| 6/26/2026 | Price change | $319,900-1.5%$151/sqft |
Source: MARIS #26028654 Report a problem | ||
| 6/4/2026 | Price change | $324,900-1.5%$153/sqft |
Source: MARIS #26028654 Report a problem | ||
| 5/22/2026 | Listed for sale | $329,900$155/sqft |
Source: MARIS #26028654 Report a problem | ||
| 11/5/2025 | Sold | -- |
Source: Public Record Report a problem | ||
| 11/8/2022 | Sold | -- |
Source: Public Record Report a problem | ||
Public tax history
| Year | Property taxes | Tax assessment |
|---|---|---|
| 2025 | $2,387 +11.6% | $28,820 +14.3% |
| 2024 | $2,139 +5.1% | $25,220 |
| 2023 | $2,035 +7.2% | $25,220 +11.4% |
| 2022 | $1,899 +0.1% | $22,640 |
| 2021 | $1,897 +10.5% | $22,640 +9.4% |
| 2020 | $1,717 | $20,690 |
| 2019 | $1,717 | $20,690 +16.2% |
| 2018 | $1,717 +12.4% | $17,810 +0.1% |
| 2017 | $1,527 +59.6% | $17,800 +60.6% |
| 2016 | $957 +10.1% | $11,080 |
| 2015 | $869 +84.2% | $11,080 |
| 2014 | $472 | $11,080 +89.1% |
| 2013 | $472 | $5,860 -17.3% |
| 2012 | -- | $7,090 |
| 2011 | -- | $7,090 |
| 2010 | -- | $7,090 -9.1% |
| 2009 | $546 +106.8% | $7,800 |
| 2008 | $264 | $7,800 -5% |
| 2007 | $264 | $8,210 |
| 2006 | $264 +0.9% | $8,210 +142.9% |
| 2005 | $262 +1.5% | $3,380 +7.3% |
| 2004 | $258 +2.7% | $3,150 |
| 2003 | $251 -3.2% | $3,150 -1.3% |
| 2002 | $260 | $3,190 |
| 2001 | -- | $3,190 +5.6% |
| 2000 | -- | $3,020 |
Find assessor info on the county website
Monthly payment
Est. payment
Payment breakdown
Explore the cost of this home by adjusting the details. Changes won't be saved.Climate risks
Neighborhood: The Gate District
Nearby schools
Schools provided by the listing agent
- Elementary: Hodgen Elem.
- Middle: Yeatman-Liddell Middle School
- High: Vashon High
Source: MARIS. This data may not be complete. We recommend contacting the local school district to confirm school assignments for this home.

Similar homes
- $294,9003 bd3 ba1.3k sqft1720 S 13th St, Saint Louis, MO 63104For Sale

 MLS ID #26050452, Jeff J Uren, Worth Clark Realty. MARIS
 - $250,0003 bd2 ba2.2k sqft2032 E Adelaide Ave, Saint Louis, MO 63107For Sale
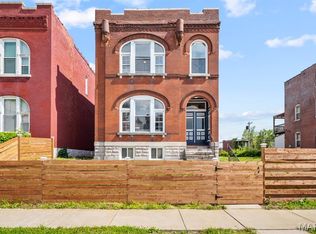 MLS ID #26056079, Barbara R Primm, Stowers Realty Group LLC. MARIS
 - $299,9002 bd2 ba2.1k sqft6424 Brockschmidt Pl, Saint Louis, MO 63139For Sale
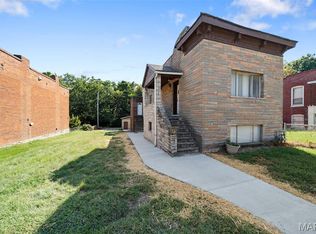 MLS ID #26056830, Catie D Mooney, Wood Brothers Realty. MARIS
 - $299,0003 bd3 ba1.8k sqft3248 California Ave, Saint Louis, MO 63118For Sale
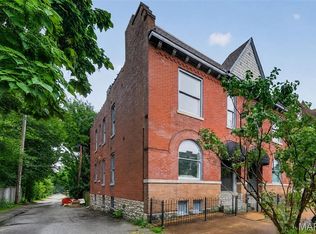 MLS ID #26049360, Mary E Wilson, Keller Williams Chesterfield. MARIS
 - $313,0003 bd2 ba2.4k sqft3422 Tennessee Ave, Saint Louis, MO 63118For SaleMLS ID #26047393, Yuliana A Erazo Hidalgo, Real Broker LLC. MARIS
- $396,0003 bd3 ba1.7k sqft3146 Geyer Ave, Saint Louis, MO 63104For SaleMLS ID #26034597, Dawn Griffin, EXP Realty, LLC. MARIS
- $395,0003 bd3 ba2.5k sqft2248 Missouri Ave, Saint Louis, MO 63104For SaleMLS ID #26022163, Jay Q Rios, Rivers Realty. MARIS
- $254,9003 bd3 ba1.9k sqft3325 Minnesota Ave, Saint Louis, MO 63118For SaleMLS ID #26017742, Chrisy Smith, Realty Executives of St. Louis. MARIS
- $355,0003 bd3 ba2.1k sqft2617 Armand Pl, Saint Louis, MO 63104For SaleMLS ID #26049418, Mark Asaad, Fast Track Realty, LLC. MARIS
- $335,0003 bd3 ba2.1k sqft3332 Wisconsin Ave, Saint Louis, MO 63118For SaleMLS ID #26028658, Lauren M Risley, Keller Williams Realty St. Louis. MARIS
- $299,0002 bd2 ba1.6k sqft4346 Arco Ave, Saint Louis, MO 63110For SaleMLS ID #26049257, Jeff J Uren, Worth Clark Realty. MARIS
- $299,9003 bd2 ba1.3k sqft5348 Gilson Ave, Saint Louis, MO 63116For SaleMLS ID #26056653, Mirela Seric, American Realty Group. MARIS
- $314,9004 bd3 ba1.8k sqft5588 Bartmer Ave, Saint Louis, MO 63112For SaleMLS ID #26039679, Neshobey Payne, Executive Realty. MARIS
- $240,0003 bd3 ba1.6k sqft3830 Ohio Ave, Saint Louis, MO 63118For SaleMLS ID #26049036, Amanda Tork, Keller Williams Chesterfield. MARIS
- $250,0005 bd4 ba2.6k sqft3911 Sullivan Ave, Saint Louis, MO 63107For SaleMLS ID #26041013, Julie A Carter, Worth Clark Realty. MARIS
- $249,9005 bd2 ba2k sqft3440 Potomac St, Saint Louis, MO 63118For SaleMLS ID #26021437, Antione T Lawrence, Ascend Real Estate Advisors. MARIS
- $248,8003 bd3 ba2k sqft4224 California Ave, Saint Louis, MO 63111For SaleMLS ID #26036487, JaMeila D Moore, Realty One Group Trifecta. MARIS
- $299,9994 bd2 ba1.5k sqft5810 S Kingshighway Blvd, Saint Louis, MO 63109For SaleMLS ID #26039050, Sarah M Jackson, Realty Executives Premiere. MARIS
- $319,9995 bd4 ba2.1k sqft4465 Greer Ave, Saint Louis, MO 63115For SaleMLS ID #26037524, Kim J Jones, Kimberly Jones, Broker. MARIS
- $385,0004 bd4 ba2.5k sqft2621 Nebraska Ave, Saint Louis, MO 63118For SaleMLS ID #26052992, Jonathan Adams, Berkshire Hathaway HomeServices Select Properties. MARIS
