Beautifully upgraded 4 bedrooms 3 Bath POOL home with FLEX/OFFICE ROOM. Also has an oversized driveway and 3-car garage, located just outside Tradition with no HOA, giving you the freedom to bring your boats, toys, trailers, and more. This bright, immaculate home is filled with natural light and has been meticulously maintained with homeowner-dream upgrades throughout.
Inside, enjoy formal dining with tray ceilings, and an impressive kitchen featuring Cambria quartz countertops, extended cabinetry, a custom island with attached quartz table, and a built-in bar with wine refrigerator.
The large primary suite offers tray ceilings, crown molding, and a walk-in closet. Step outside to resort-style living with a 32x14 pool, custom-built pergola, paved deck, lush landscaping with palm trees, and white vinyl fence. Major upgrades include a metal roof (2025), water heater (2023), full sprinkler system, whole-house soft water system, and solar panels to be paid off at closing. This home has it all luxury, freedom, and an unbeatable location near Tradition's top shops and dining, without HOA restrictions.
Sold for $610,000
$610,000
2758 SW Onaway Avenue, Port St Lucie, FL 34987
4beds
2,466sqft
Single Family Residence
Built in 2017
10,000 Square Feet Lot
$599,600 Zestimate®
$247/sqft
$3,800 Estimated rent
Home value
$599,600
$540,000 - $666,000
$3,800/mo
Zestimate® history
Owner options
List your home for rent
$3,800/mo
Rent Zestimate®
Find your next renter with Zillow Rental Manager. Plus, with online applications, you can quickly screen prospective tenants – for free.
$3,800/mo
Rent Zestimate®
Refinance and save
$4,380/mo
Est. payment
Refinancing to a lower rate could help reduce your monthly payments and save thousands over the life of the loan.
$4,380/mo
Est. payment
Explore your selling options
Work with a Zillow partner agent
Leverage their expertise and Zillow's premium Showcase listings to get your home seen by more buyers.
Get startedList with your own agent
Get your home in front of millions of buyers by listing it on Zillow.
Learn how to do itSell it yourself
Take full control of how buyers see your home on Zillow by listing For Sale by Owner (FSBO).
List your homeWhat's special
Zillow last checked:
Listing updated:
Listed by:
Jeannie Jacobson 561-926-3551,
RE/MAX Gold
Bought with:
Mindy Sepinuck, 3265840
LPT Realty, LLC
Source: BeachesMLS,MLS#: R11144451 Originating MLS: BeachesMLS
Originating MLS: BeachesMLSFacts & features
Interior
Bedrooms & bathrooms
- Bedrooms: 4
- Bathrooms: 3
- Full bathrooms: 3
- Main level bathrooms: 3
- Main level bedrooms: 4
Primary bedroom
- Level: Main
- Area: 276.92
- Dimensions: 16.1 X 17.2
Primary bedroom
- Level: Main
- Area: 276.92
- Dimensions: 16.1 X 17.2
Bedroom 2
- Level: Main
- Area: 144.43
- Dimensions: 10.1 X 14.3
Bedroom 2
- Level: Main
- Area: 144.43
- Dimensions: 10.1 X 14.3
Bedroom 3
- Level: Main
- Area: 226.38
- Dimensions: 14.7 X 15.4
Bedroom 3
- Level: Main
- Area: 226.38
- Dimensions: 14.7 X 15.4
Bedroom 4
- Level: Main
- Area: 132.99
- Dimensions: 14.3 X 9.3
Bedroom 4
- Level: Main
- Area: 132.99
- Dimensions: 14.3 X 9.3
Kitchen
- Level: Main
- Area: 184.72
- Dimensions: 9.19 X 20.1
Kitchen
- Level: Main
- Area: 184.72
- Dimensions: 9.19 X 20.1
Living room
- Level: Main
- Area: 488.52
- Dimensions: 17.7 X 27.6
Living room
- Level: Main
- Area: 488.52
- Dimensions: 17.7 X 27.6
Heating
- Electric
Cooling
- Electric
Appliances
- Included: Dishwasher, Electric Range, Refrigerator
- Laundry: Inside
Features
- Built-in Features, Breakfast Area, Dual Sinks, Family/Dining Room, High Ceilings, Kitchen Island, Pantry, Split Bedrooms, Separate Shower, Walk-In Closet(s)
- Flooring: Ceramic Tile
Interior area
- Total structure area: 3,359
- Total interior livable area: 2,466 sqft
Property
Parking
- Total spaces: 3
- Parking features: Garage
- Garage spaces: 3
Features
- Levels: One
- Stories: 1
- Patio & porch: Covered, Patio
- Exterior features: Outdoor Kitchen, Outdoor Living Area
- Has private pool: Yes
- Pool features: Gunite, Heated, In Ground
- Fencing: Fenced
- Waterfront features: None
Lot
- Size: 10,000 Square Feet
- Features: Sprinklers Automatic, < 1/4 Acre
Details
- Parcel number: 342067016830006
- Zoning: RS-2PS
Construction
Type & style
- Home type: SingleFamily
- Property subtype: Single Family Residence
Materials
- Block, Stucco
- Roof: Metal
Condition
- Resale
- New construction: No
- Year built: 2017
Utilities & green energy
- Electric: 3 Phase
Community & HOA
Community
- Subdivision: PORT ST LUCIE SECTION 35
HOA
- Has HOA: No
- Amenities included: None
Location
- Region: Port Saint Lucie
Financial & listing details
- Price per square foot: $247/sqft
- Tax assessed value: $458,700
- Annual tax amount: $6,634
- Date on market: 12/1/2025
- Cumulative days on market: 4 days
- Listing terms: Cash,Conventional,FHA,VA Loan
Price history
| Date | Event | Price |
|---|---|---|
| 12/19/2025 | Sold | $610,000+2.5%$247/sqft |
Source:  BeachesMLS #R11144451 Report a problem BeachesMLS #R11144451 Report a problem | ||
| 12/1/2025 | Listed for sale | $595,000+104.6%$241/sqft |
Source: BeachesMLS #RX-11144451 Report a problem | ||
| 2/6/2017 | Sold | $290,825+1354.1%$118/sqft |
Source: Public Record Report a problem | ||
| 6/14/2016 | Sold | $20,000$8/sqft |
Source: Public Record Report a problem | ||
Public tax history
| Year | Property taxes | Tax assessment |
|---|---|---|
| 2025 | $6,635 +3.1% | $311,435 +2.9% |
| 2024 | $6,436 +1.9% | $302,658 +3% |
| 2023 | $6,315 +3.2% | $293,843 +3% |
| 2022 | $6,121 +0.7% | $285,285 +3% |
| 2021 | $6,081 -0.9% | $276,976 +1.4% |
| 2020 | $6,138 | $273,152 +2.3% |
| 2019 | $6,138 +0.7% | $267,011 +10% |
| 2018 | $6,094 +14.1% | $242,700 +1184.1% |
| 2017 | $5,343 +312.2% | $18,900 +14.5% |
| 2016 | $1,296 +95.1% | $16,500 +10% |
| 2015 | $664 +4% | $15,000 +60.4% |
| 2014 | $639 | $9,350 +10% |
| 2013 | -- | $8,500 |
| 2012 | -- | $8,500 -18.3% |
| 2011 | -- | $10,400 |
| 2010 | -- | $10,400 -27.8% |
| 2009 | -- | $14,400 -55% |
| 2008 | -- | $32,000 -44.4% |
| 2007 | -- | $57,600 -15.8% |
| 2006 | -- | $68,400 +42.5% |
| 2005 | -- | $48,000 +114.3% |
| 2004 | -- | $22,400 |
| 2003 | -- | -- |
| 2002 | -- | -- |
| 2001 | -- | -- |
| 2000 | -- | -- |
Find assessor info on the county website
Neighborhood: Fairgreen Crossings
Nearby homes
- $518,8003 bd2 ba2.6k sqft2744 SW Onaway Ave, Port Saint Lucie, FL 34987Off Market
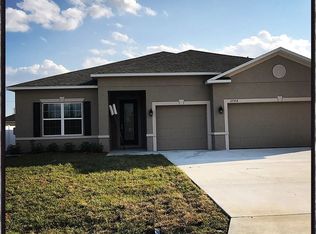
- $356,0003 bd2 ba1.4k sqft2772 SW Onaway Ave, Port Saint Lucie, FL 34987Off Market
- $125,400-- bd-- ba-- sqft2757 SW Hamilton Ave, Port Saint Lucie, FL 34987Off Market
- $407,9003 bd2 ba1.6k sqft2743 SW Hamilton Ave, Port Saint Lucie, FL 34987Off Market
- $488,8004 bd2 ba2k sqft2730 SW Onaway Ave, Port Saint Lucie, FL 34987Off Market
- $409,3004 bd4 ba1.6k sqft2771 SW Hamilton Ave, Port Saint Lucie, FL 34953Off Market
- $125,400-- bd-- ba-- sqft2786 SW Onaway Ave, Port Saint Lucie, FL 34987Off Market
- $402,2004 bd4 ba1.6k sqft2771 SW Hamilton Ave, Port Saint Lucie, FL 34987Off Market
Nearby schools
GreatSchools rating
- 5/10Manatee Academy K-8Grades: K-8Distance: 2.4 mi
- 3/10St. Lucie West Centennial High SchoolGrades: PK,9-12Distance: 3.2 mi
- 5/10Oak Hammock K-8 SchoolGrades: PK-8Distance: 2.9 mi
Get a cash offer in 3 minutes
Find out how much your home could sell for in as little as 3 minutes with a no-obligation cash offer.
Estimated market value
$599,600
Get a cash offer in 3 minutes
Find out how much your home could sell for in as little as 3 minutes with a no-obligation cash offer.
Estimated market value
$599,600
- Florida
- Saint Lucie County
- Port Saint Lucie
- 34987
- Fairgreen Crossings
- 2758 SW Onaway Avenue
Nearby cities
Nearby neighborhoods
Nearby zip codes
Other Port Saint Lucie Topics
- Apartments for Rent in 34987
- Houses for Sale in 34987
- Houses for Rent in 34987
- 34987 Real Estate
- Port Saint Lucie Condos
- Houses for Sale in Port Saint Lucie
- Newest Listings in Port Saint Lucie
- Port Saint Lucie Home Values
- Port Saint Lucie Real Estate Agents
- Port Saint Lucie Refinance
- Port Saint Lucie Mortgage Rates
