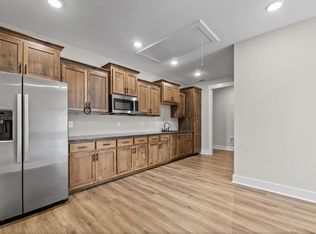
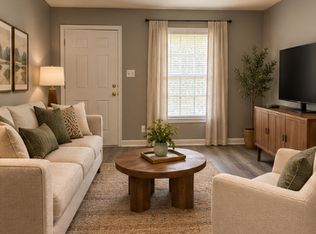
Visit ArmyRentals dot Net to inquire about this property and other available homes. Well-maintained home with gas fireplace. Spacious eat-in kitchen. Three bedrooms. Large deck. Oversized fenced backyard. Two-car attached garage.
House for rent
Single family residence
Available now
Cats, dogs OK
Air conditioner, central air
Hookups laundry
Forced air
What's special
Gas fireplaceOversized fenced backyardSpacious eat-in kitchenThree bedroomsLarge deckTwo-car attached garage
- 5 days |
- -- |
- -- |
Zillow last checked:
Listing updated:
Travel times

Let’s turn your rent into credit progress
Build credit history with every on-time payment and get credit for the payment you’re already making.
Facts & features
Interior
Bedrooms & bathrooms
- Bedrooms: 3
- Bathrooms: 2
- Full bathrooms: 2
Heating
- Forced Air
Cooling
- Air Conditioner, Central Air
Appliances
- Included: Dishwasher, Microwave Oven, Oven, Refrigerator
- Laundry: Hookups
Interior area
- Total interior livable area: 1,579 sqft
Property
Parking
- Details: Contact manager
Details
- Parcel number: 070ED02800000
Construction
Type & style
- Home type: SingleFamily
- Property subtype: Single Family Residence
Community & HOA
Location
- Region: Woodlawn
Financial & listing details
- Lease term: 1 Year
Nearby apartments for rent


Price history
| Date | Event | Price |
|---|---|---|
| 10/20/2026 | Listed for rent | $1,750$1/sqft |
Source: Zillow Rentals Report a problem | ||
| 10/15/2026 | Listing removed | $299,000$189/sqft |
Source:  RealTracs MLS as distributed by MLS GRID #3299312 Report a problem RealTracs MLS as distributed by MLS GRID #3299312 Report a problem | ||
| 10/9/2026 | Listing removed | $1,750$1/sqft |
Source: Zillow Rentals Report a problem | ||
| 8/27/2026 | Listed for rent | $1,750$1/sqft |
Source: Zillow Rentals Report a problem | ||
| 8/27/2026 | Listing removed | $1,750$1/sqft |
Source: Zillow Rentals Report a problem | ||
| 8/11/2026 | Price change | $299,000-2%$189/sqft |
Source: RealTracs MLS as distributed by MLS GRID #3299312 Report a problem | ||
| 7/21/2026 | Listed for sale | $305,000-1.6%$193/sqft |
Source: RealTracs MLS as distributed by MLS GRID #3299312 Report a problem | ||
| 10/6/2025 | Listed for rent | $1,750$1/sqft |
Source: Zillow Rentals Report a problem | ||
| 8/30/2025 | Listing removed | $1,750$1/sqft |
Source: Zillow Rentals Report a problem | ||
| 8/29/2025 | Listing removed | $310,000$196/sqft |
Source: RealTracs MLS as distributed by MLS GRID #2972451 Report a problem | ||
| 8/22/2025 | Listed for rent | $1,750+34.6%$1/sqft |
Source: Zillow Rentals Report a problem | ||
| 8/13/2025 | Listed for sale | $310,000+63.2%$196/sqft |
Source: RealTracs MLS as distributed by MLS GRID #2972451 Report a problem | ||
| 9/25/2020 | Sold | $190,000$120/sqft |
Source: RealTracs MLS as distributed by MLS GRID #2163036 Report a problem | ||
| 6/24/2020 | Listed for sale | $190,000+37.7%$120/sqft |
Source: CBCMH Cherokee Property Management #2163036 Report a problem | ||
| 7/9/2019 | Listing removed | $1,300$1/sqft |
Source: Zillow Rental Manager Report a problem | ||
| 6/19/2019 | Price change | $1,300+8.3%$1/sqft |
Source: Zillow Rental Manager Report a problem | ||
| 6/13/2019 | Listed for rent | $1,200+9.1%$1/sqft |
Source: Zillow Rental Manager Report a problem | ||
| 4/19/2018 | Listing removed | $1,100$1/sqft |
Source: CBCMH Cherokee Property Management #1917703 Report a problem | ||
| 4/7/2018 | Listed for rent | $1,100+0.5%$1/sqft |
Source: CBCMH Cherokee Property Management #1917703 Report a problem | ||
| 4/8/2014 | Listing removed | $1,095$1/sqft |
Source: Gateway Realty & Investment Group #1514207 Report a problem | ||
| 2/20/2014 | Price change | $1,095+82.5%$1/sqft |
Source: Gateway Realty & Investment Group #1514207 Report a problem | ||
| 2/5/2014 | Listed for rent | $600-45.2% |
Source: Postlets Report a problem | ||
| 8/5/2013 | Listing removed | $1,095$1/sqft |
Source: Gateway Realty & Investment Group #1469366 Report a problem | ||
| 7/21/2013 | Listed for rent | $1,095$1/sqft |
Source: Gateway Realty & Investment Group #1469366 Report a problem | ||
| 2/26/2010 | Sold | $138,000-8%$87/sqft |
Source: Public Record Report a problem | ||
| 8/24/2009 | Listing removed | $149,990+20.1%$95/sqft |
Source: Oracle Estates and Homes, Inc. #1089497 Report a problem | ||
| 10/6/2004 | Sold | $124,900+8.6%$79/sqft |
Source: Public Record Report a problem | ||
| 1/19/1999 | Sold | $115,000+597%$73/sqft |
Source: Public Record Report a problem | ||
| 3/24/1998 | Sold | $16,500$10/sqft |
Source: Public Record Report a problem | ||