This charming all brick home features 5 spacious bedrooms & 2.5 baths offering a perfect balance of comfort & style. The open floor plan seamlessly connects the living, dining, & kitchen areas, creating an inviting space ideal for both everyday living & entertaining. The gourmet kitchen boasts granite countertops, stainless steel appliances, gas stove cooktop, double ovens, & tons of cabinet storage. The cozy living room is enhanced by a fireplace, tall ceilings, & abundant natural light. The main level primary suite offers a peaceful retreat with a luxurious ensuite bathroom & walk-in closet. Step outside to a private fenced-in backyard, perfect for relaxation or hosting gatherings. Situated in a quiet cul-de-sac, this home provides the tranquility of suburban living while being just minutes from local amenities, parks, shopping, dining, & top-rated schools. Located a few miles off the new June Lake Blvd exit, 12 miles from Franklin, & 30 miles to Nashville.
Closed
$635,000
2758 Trasbin Ct, Thompsons Station, TN 37179
5beds
2,800sqft
Single Family Residence, Residential
Built in 2005
7,405 Square Feet Lot
$657,800 Zestimate®
$227/sqft
$3,252 Estimated rent
Home value
$657,800
$625,000 - $691,000
$3,252/mo
Zestimate® history
Owner options
List your home for rent
$3,252/mo
Rent Zestimate®
Find your next renter with Zillow Rental Manager. Plus, with online applications, you can quickly screen prospective tenants – for free.
$3,252/mo
Rent Zestimate®
Refinance and save
$3,695/mo
Est. payment
Refinancing to a lower rate could help reduce your monthly payments and save thousands over the life of the loan.
$3,695/mo
Est. payment
Explore your selling options
Work with a Zillow partner agent
Leverage their expertise and Zillow's premium Showcase listings to get your home seen by more buyers.
Get startedList with your own agent
Get your home in front of millions of buyers by listing it on Zillow.
Learn how to do itSell it yourself
Take full control of how buyers see your home on Zillow by listing For Sale by Owner (FSBO).
List your homeWhat's special
Zillow last checked:
Listing updated:
Listed by:
David Alan Fountain, ABR®, CNE®, CRS®, SRS®, CLE® 321-279-3634,
Synergy Realty Network, LLC
Bought with:
Davis Caldwell, 354830
CORE Real Estate
Source: RealTracs MLS as distributed by MLS GRID,MLS#: 2692017
Facts & features
Interior
Bedrooms & bathrooms
- Bedrooms: 5
- Bathrooms: 3
- Full bathrooms: 2
- 1/2 bathrooms: 1
- Main level bedrooms: 1
Bedroom 1
- Features: Suite
- Level: Suite
- Area: 224 Square Feet
- Dimensions: 16x14
Bedroom 2
- Features: Extra Large Closet
- Level: Extra Large Closet
- Area: 160 Square Feet
- Dimensions: 16x10
Bedroom 3
- Features: Extra Large Closet
- Level: Extra Large Closet
- Area: 150 Square Feet
- Dimensions: 15x10
Bedroom 4
- Features: Extra Large Closet
- Level: Extra Large Closet
- Area: 121 Square Feet
- Dimensions: 11x11
Dining room
- Features: Formal
- Level: Formal
- Area: 195 Square Feet
- Dimensions: 15x13
Kitchen
- Features: Eat-in Kitchen
- Level: Eat-in Kitchen
- Area: 264 Square Feet
- Dimensions: 22x12
Living room
- Area: 315 Square Feet
- Dimensions: 21x15
Heating
- Central, Natural Gas
Cooling
- Central Air, Electric
Appliances
- Included: Dishwasher, Disposal, Microwave, Refrigerator, Stainless Steel Appliance(s), Washer, Double Oven, Electric Oven, Cooktop
- Laundry: Electric Dryer Hookup, Washer Hookup
Features
- Ceiling Fan(s), Entrance Foyer, High Ceilings, Open Floorplan, Pantry, Smart Thermostat, Walk-In Closet(s), High Speed Internet
- Flooring: Carpet, Wood, Tile
- Basement: Crawl Space
- Number of fireplaces: 1
- Fireplace features: Gas, Living Room
Interior area
- Total structure area: 2,800
- Total interior livable area: 2,800 sqft
- Finished area above ground: 2,800
Property
Parking
- Total spaces: 4
- Parking features: Garage Door Opener, Garage Faces Front, Aggregate, Driveway
- Attached garage spaces: 2
- Uncovered spaces: 2
Features
- Levels: Two
- Stories: 2
- Patio & porch: Patio
- Pool features: Association
- Fencing: Back Yard
Lot
- Size: 7,405 Square Feet
- Dimensions: 61 x 99
- Features: Cul-De-Sac, Level
Details
- Parcel number: 094154P E 01000 00011154P
- Special conditions: Standard
Construction
Type & style
- Home type: SingleFamily
- Architectural style: Traditional
- Property subtype: Single Family Residence, Residential
Materials
- Brick
- Roof: Asphalt
Condition
- New construction: No
- Year built: 2005
Utilities & green energy
- Sewer: Public Sewer
- Water: Public
- Utilities for property: Electricity Available, Water Available, Cable Connected
Green energy
- Energy efficient items: Thermostat
Community & HOA
Community
- Security: Smoke Detector(s)
- Subdivision: Cherry Grove Sec 2 Ph 3
HOA
- Has HOA: Yes
- Amenities included: Pool
- Services included: Recreation Facilities
- HOA fee: $40 monthly
Location
- Region: Thompsons Station
Financial & listing details
- Price per square foot: $227/sqft
- Tax assessed value: $585,000
- Annual tax amount: $2,676
- Date on market: 8/16/2024
- Electric utility on property: Yes
Price history
| Date | Event | Price |
|---|---|---|
| 10/10/2024 | Sold | $635,000-0.8%$227/sqft |
Source:  RealTracs MLS as distributed by MLS GRID #2692017 Report a problem RealTracs MLS as distributed by MLS GRID #2692017 Report a problem | ||
| 9/19/2024 | Pending sale | $639,900$229/sqft |
Source: RealTracs MLS as distributed by MLS GRID #2692017 Report a problem | ||
| 9/3/2024 | Contingent | $639,900$229/sqft |
Source: RealTracs MLS as distributed by MLS GRID #2692017 Report a problem | ||
| 8/16/2024 | Listed for sale | $639,900+4.1%$229/sqft |
Source: RealTracs MLS as distributed by MLS GRID #2692017 Report a problem | ||
| 10/17/2022 | Sold | $614,500+2.4%$219/sqft |
Source: RealTracs MLS as distributed by MLS GRID #2395909 Report a problem | ||
| 9/29/2022 | Contingent | $599,999$214/sqft |
Source: RealTracs MLS as distributed by MLS GRID #2395909 Report a problem | ||
| 9/19/2022 | Price change | $599,999-7.4%$214/sqft |
Source: RealTracs MLS as distributed by MLS GRID #2395909 Report a problem | ||
| 9/2/2022 | Price change | $648,000-0.2%$231/sqft |
Source: RealTracs MLS as distributed by MLS GRID #2395909 Report a problem | ||
| 8/19/2022 | Price change | $649,000-3%$232/sqft |
Source: RealTracs MLS as distributed by MLS GRID #2395909 Report a problem | ||
| 8/11/2022 | Price change | $669,000-0.1%$239/sqft |
Source: RealTracs MLS as distributed by MLS GRID #2395909 Report a problem | ||
| 7/29/2022 | Price change | $670,000-1.5%$239/sqft |
Source: RealTracs MLS as distributed by MLS GRID #2395909 Report a problem | ||
| 6/11/2022 | Listed for sale | $680,000-9.3%$243/sqft |
Source: RealTracs MLS as distributed by MLS GRID #2395909 Report a problem | ||
| 6/7/2022 | Listing removed | -- |
Source: RealTracs MLS as distributed by MLS GRID #2383088 Report a problem | ||
| 5/9/2022 | Listed for sale | $749,900+130.8%$268/sqft |
Source: RealTracs MLS as distributed by MLS GRID #2383088 Report a problem | ||
| 7/18/2016 | Sold | $324,900+14%$116/sqft |
Source: Public Record Report a problem | ||
| 10/13/2013 | Listing removed | $284,900$102/sqft |
Source: Change of Place Realty #1470985 Report a problem | ||
| 7/27/2013 | Listed for sale | $284,900-7%$102/sqft |
Source: Change of Place Realty #1470985 Report a problem | ||
| 10/5/2005 | Sold | $306,450$109/sqft |
Source: Public Record Report a problem | ||
Public tax history
| Year | Property taxes | Tax assessment |
|---|---|---|
| 2025 | $2,938 +9.8% | $146,250 +40.4% |
| 2024 | $2,676 | $104,150 |
| 2023 | $2,676 | $104,150 |
| 2022 | $2,676 -2% | $104,150 |
| 2021 | $2,732 +10.3% | $104,150 +33.4% |
| 2020 | $2,476 +3% | $78,100 |
| 2019 | $2,403 +12% | $78,100 |
| 2018 | $2,145 | $78,100 |
| 2017 | $2,145 | $78,100 |
| 2016 | -- | $78,100 +9.8% |
| 2015 | -- | $71,125 |
| 2014 | -- | $71,125 |
| 2013 | -- | $71,125 |
| 2012 | -- | $71,125 |
| 2011 | -- | $71,125 -3.7% |
| 2007 | -- | $73,867 |
| 2006 | $1,669 +697.8% | $73,867 +884.9% |
| 2005 | $209 -6.4% | $7,500 |
| 2004 | $224 | $7,500 |
Find assessor info on the county website
Neighborhood: 37179
Nearby homes
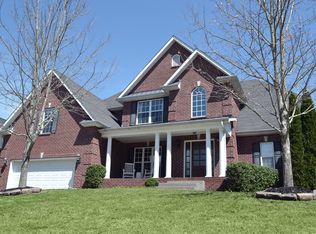
- $675,0005 bd3 ba3k sqft2760 Trasbin Ct, Thompsons Station, TN 37179Off Market
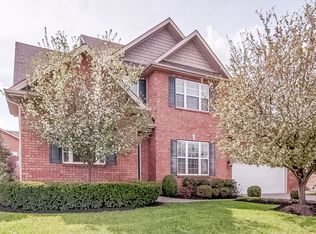
- $657,3004 bd3 ba2.9k sqft2512 Tisdale Dr, Thompsons Station, TN 37179Off Market
- $634,9004 bd2 ba2.7k sqft2756 Trasbin Ct, Thompsons Station, TN 37179Off Market

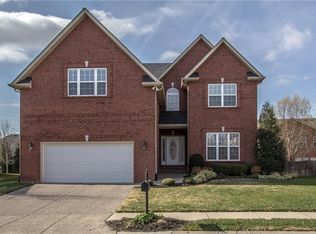
- $705,8004 bd3 ba3.3k sqft2514 Tisdale Dr, Thompsons Station, TN 37179Off Market
- $659,0004 bd3 ba3k sqft2510 Tisdale Dr, Thompsons Station, TN 37179Sold
- $652,1004 bd3 ba2.6k sqft2764 Trasbin Ct, Thompsons Station, TN 37179Off Market
- $627,600-- bd3 ba1.5k sqft2516 Tisdale Dr, Thompsons Station, TN 37179Off Market
- $682,3004 bd3 ba3k sqft2757 Trasbin Ct, Thompsons Station, TN 37179Off Market
Nearby schools
GreatSchools rating
- 8/10Bethesda Elementary SchoolGrades: K-5Distance: 5.1 mi
- 9/10Thompson's Station Middle SchoolGrades: 6-8Distance: 2 mi
- 9/10Summit High SchoolGrades: 9-12Distance: 0.8 mi
Schools provided by the listing agent
- Elementary: Bethesda Elementary
- Middle: Thompson's Station Middle School
- High: Summit High School
Source: RealTracs MLS as distributed by MLS GRID. This data may not be complete. We recommend contacting the local school district to confirm school assignments for this home.
Get a cash offer in 3 minutes
Find out how much your home could sell for in as little as 3 minutes with a no-obligation cash offer.
Estimated market value
$657,800
Get a cash offer in 3 minutes
Find out how much your home could sell for in as little as 3 minutes with a no-obligation cash offer.
Estimated market value
$657,800
- Tennessee
- Williamson County
- Thompsons Station
- 37179
- 2758 Trasbin Ct
Nearby cities
Nearby zip codes
Other Thompsons Station Topics
- Apartments for Rent in 37179
- Houses for Sale in 37179
- Houses for Rent in 37179
- 37179 Real Estate
- Thompsons Station Condos
- Houses for Sale in Thompsons Station
- Newest Listings in Thompsons Station
- Thompsons Station Home Values
- Thompsons Station Real Estate Agents
- Thompsons Station Refinance
- Thompsons Station Mortgage Rates
