Move-in ready POOl home overlooking the golf course in The Country Club of Sebring! This well maintained 3 bedroom, 2 bath home with 2 car garage offers many recent updates including interior paint 2019, carpeting in bedrooms 2019, appliances: range, microwave, dishwasher & hot water heater 2018, refrigerator 2019, beautiful plantation shutters 2017 & 2019, the roof was replaced 2020, solar pool mat replaced 2020, A/C heat pump 2020, newer landscaping 2021 & concrete coating + sealing in 2022 & recently resealed 2023. The interior has an open floor plan w/crown molding, 10 ft. step & tray ceilings, 8 ft. doors w/wide trim, tile flooring throughout except in the bedrooms, mitered glass window from the breakfast nook overlooking the pool area + pocket sliders from the living room looking out towards the inviting pool & porch area. This home is the perfect place to entertain or to just relax and enjoy the morning sunrises over the golf course with your fresh cup of coffee. The kitchen features cream cabinets w/solid surface counter tops, stainless steel appliances, pull out drawers, large pantry & plenty of counter space including the large breakfast bar. The primary bedroom suite has high double step ceiling, sliders to the pool, double closets, ensuite bath with double sink vanity, cultured marble soaking tub, tile shower & separate water closet. Get ready to fall in love from the moment you walk into the front entry of this beautiful home! Spectacular open floor plan with wonderful view overlooking the rear porch and pool area that includes a wet bar & refrig, making this an ideal place for entertaining. Both guest bedrooms are nice size and very light & bright! Within golf cart distance to the club, restaurant, golf course, pool, playground, tennis & pickleball courts. There is so much to see! Check out this home as it will not last long on the market! Priced to sell!
Measurements are approximate & should be verified by the buyer & buyers agent. Out of the area agents must be present for all showings and inspections with their buyers!
Sold for $445,000
$445,000
2758 Treasure Cay Ln, Sebring, FL 33875
3beds
2,128sqft
Single Family Residence
Built in 2005
9,147 Square Feet Lot
$451,100 Zestimate®
$209/sqft
$2,656 Estimated rent
Home value
$451,100
$429,000 - $474,000
$2,656/mo
Zestimate® history
Owner options
List your home for rent
$2,656/mo
Rent Zestimate®
Find your next renter with Zillow Rental Manager. Plus, with online applications, you can quickly screen prospective tenants – for free.
$2,656/mo
Rent Zestimate®
Refinance and save
$3,891/mo
Est. payment
Refinancing to a lower rate could help reduce your monthly payments and save thousands over the life of the loan.
$3,891/mo
Est. payment
Explore your selling options
Work with a Zillow partner agent
Leverage their expertise and Zillow's premium Showcase listings to get your home seen by more buyers.
Get startedList with your own agent
Get your home in front of millions of buyers by listing it on Zillow.
Learn how to do itSell it yourself
Take full control of how buyers see your home on Zillow by listing For Sale by Owner (FSBO).
List your homeWhat's special
Golf courseSeparate water closetDouble closetsDouble sink vanityTile showerWet barOpen floor plan
Zillow last checked:
Listing updated:
Listed by:
Teresa Marie Bock, LLC,
RE/MAX REALTY PLUS
Bought with:
Jeanny Campbell, 0325143
RE/MAX REALTY PLUS
Source: HFMLS,MLS#: 300611Originating MLS: Heartland Association Of Realtors
Facts & features
Interior
Bedrooms & bathrooms
- Bedrooms: 3
- Bathrooms: 2
- Full bathrooms: 2
Primary bedroom
- Dimensions: 16 x 12
Bedroom 2
- Dimensions: 12 x 12
Bedroom 3
- Dimensions: 11 x 12
Bathroom 1
- Dimensions: 12 x 10
Bathroom 2
- Dimensions: 11 x 5
Other
- Dimensions: 21 x 38
Other
- Dimensions: 15 x 30
Breakfast room nook
- Dimensions: 12 x 11
Dining room
- Dimensions: 12 x 14
Foyer
- Dimensions: 7 x 8
Garage
- Dimensions: 21 x 22
Kitchen
- Dimensions: 15 x 11
Living room
- Dimensions: 24 x 17
Porch
- Dimensions: 12 x 22
Utility room
- Dimensions: 8 x 9
Heating
- Central, Electric, Heat Pump
Cooling
- Central Air, Electric, Heat Pump
Appliances
- Included: Dishwasher, Electric Water Heater, Disposal, Microwave, Oven, Range, Refrigerator
Features
- Ceiling Fan(s), High Speed Internet, Cable TV, Unfurnished
- Flooring: Carpet, Tile
- Windows: Single Hung, Blinds
Interior area
- Total structure area: 2,657
- Total interior livable area: 2,128 sqft
Property
Parking
- Parking features: Garage, Garage Door Opener
- Garage spaces: 2
Features
- Levels: One
- Stories: 1
- Patio & porch: Rear Porch, Front Porch, Screened
- Exterior features: Sprinkler/Irrigation
- Pool features: Fenced, Heated, In Ground, Solar Heat, Salt Water, Community
- Has view: Yes
- View description: Golf Course, Pool
- Frontage type: Golf Course
- Frontage length: 73
Lot
- Size: 9,147 Square Feet
Details
- Additional parcels included: ,,
- Parcel number: C09352808000000180
- Zoning description: R3FUD
- Special conditions: None
Construction
Type & style
- Home type: SingleFamily
- Architectural style: One Story
- Property subtype: Single Family Residence
Materials
- Block, Concrete, Stucco
- Roof: Shingle
Condition
- Resale
- Year built: 2005
Utilities & green energy
- Sewer: Public Sewer
- Water: Public
- Utilities for property: Cable Available, High Speed Internet Available, Sewer Available
Community & HOA
Community
- Features: Golf, Golf Course Community, Playground, Pickleball, Pool, Tennis Court(s)
HOA
- Has HOA: Yes
- HOA fee: $750 annually
Location
- Region: Sebring
Financial & listing details
- Price per square foot: $209/sqft
- Tax assessed value: $362,077
- Annual tax amount: $3,061
- Date on market: 12/26/2023
- Cumulative days on market: 14 days
- Listing agreement: Exclusive Right To Sell
- Listing terms: Cash,Conventional
- Road surface type: Paved
Price history
| Date | Event | Price |
|---|---|---|
| 2/23/2024 | Sold | $445,000+0%$209/sqft |
Source: Public Record Report a problem | ||
| 1/9/2024 | Pending sale | $444,900$209/sqft |
Source: HFMLS #300611 Report a problem | ||
| 12/26/2023 | Listed for sale | $444,900+59.5%$209/sqft |
Source: HFMLS #300611 Report a problem | ||
| 6/20/2019 | Sold | $278,900$131/sqft |
Source: Public Record Report a problem | ||
| 5/15/2019 | Pending sale | $278,900$131/sqft |
Source: BHHS Florida Properties Group #263399 Report a problem | ||
| 4/24/2019 | Listed for sale | $278,900+24%$131/sqft |
Source: BHHS Florida Properties Group #263399 Report a problem | ||
| 6/20/2005 | Sold | $224,900$106/sqft |
Source: Public Record Report a problem | ||
Public tax history
| Year | Property taxes | Tax assessment |
|---|---|---|
| 2025 | $4,663 +47.5% | $362,077 +46.1% |
| 2024 | $3,160 +1.9% | $247,840 +3% |
| 2023 | $3,100 +1.3% | $240,621 +3% |
| 2022 | $3,062 -1.3% | $233,613 +3% |
| 2021 | $3,101 +2.5% | $226,809 +1.4% |
| 2020 | $3,026 | $223,678 +12.4% |
| 2019 | $3,026 +13.7% | $198,984 +1.9% |
| 2018 | $2,661 +0.7% | $195,274 +2.1% |
| 2017 | $2,642 +4.4% | $191,258 +2.1% |
| 2016 | $2,530 -0.4% | $187,324 +0.7% |
| 2015 | $2,539 +1% | $186,022 |
| 2014 | $2,514 | -- |
| 2013 | -- | -- |
| 2012 | -- | -- |
| 2011 | -- | -- |
| 2010 | -- | -- |
| 2009 | -- | -- |
| 2008 | -- | -- |
| 2007 | -- | -- |
| 2006 | -- | -- |
| 2005 | -- | -- |
| 2004 | -- | -- |
| 2003 | -- | -- |
| 2002 | -- | -- |
| 2001 | -- | -- |
| 2000 | -- | -- |
Find assessor info on the county website
Neighborhood: 33875
Nearby homes
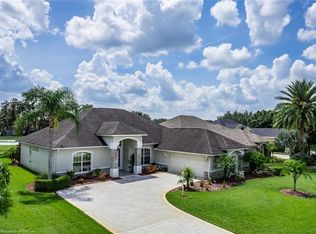
- $457,1003 bd2 ba2.3k sqft2764 Treasure Cay Ln, Sebring, FL 33875Off Market
- $467,5003 bd2 ba2.1k sqft2754 Treasure Cay Ln, Sebring, FL 33875Sold

- $499,9003 bd2 ba2.3k sqft2768 Treasure Cay Ln, Sebring, FL 33875Sold
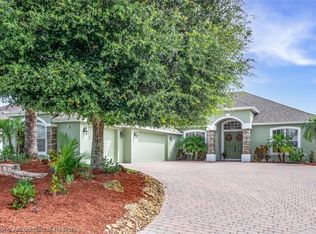
- $333,6003 bd2 ba1.9k sqft2740 Treasure Cay Ln, Sebring, FL 33875Off Market
- $449,2003 bd3 ba3.3k sqft2759 Treasure Cay Ln, Sebring, FL 33875Off Market
- $407,7003 bd3 ba2.4k sqft2763 Treasure Cay Ln, Sebring, FL 33875Off Market
- $434,21610,018 sqft2753 Treasure Cay Ln, Sebring, FL 33875Off Market
- $485,8004 bd3 ba2.6k sqft2769 Treasure Cay Ln, Sebring, FL 33875Off Market
Nearby schools
GreatSchools rating
- 7/10Cracker Trail Elementary SchoolGrades: K-5Distance: 5.5 mi
- 5/10Sebring Middle SchoolGrades: 6-8Distance: 6.5 mi
- 3/10Sebring High SchoolGrades: PK,9-12Distance: 6.5 mi
Schools provided by the listing agent
- Elementary: Cracker Trail Elementary
- Middle: Sebring Middle
- High: Sebring High
Source: HFMLS. This data may not be complete. We recommend contacting the local school district to confirm school assignments for this home.


Get pre-qualified for a loan
At Zillow Home Loans, we can pre-qualify you in as little as 5 minutes with no impact to your credit score.An equal housing lender. NMLS #10287.
- Florida
- Highlands County
- Sebring
- 33875
- 2758 Treasure Cay Ln
