Welcome home to this stunning fully remodeled 4-bed, 3-bath two-story beauty designed for today’s lifestyle. The main level offers a convenient bedroom and full bath, making it ideal for extended family, guests, or a home office.
Every corner of this home has been refreshed with modern upgrades, creating a bright and welcoming atmosphere. Upstairs, spacious bedrooms provide comfort and privacy for the whole family.
Step outside to your own backyard retreat featuring a refreshing pool, perfect for weekend barbecues, pool parties, or simply unwinding after a long day. This home truly has it all—style, comfort, and the perfect outdoor space.
For sale
Listed by: Golden Land Homes, Inc. • Oanh Nguyen • Contact: 714-612-8200
Price cut: $29K (7/19)
$1,249,000
2758 W Stockton Ave, Anaheim, CA 92801
4beds
2,116sqft
Single Family Residence
Built in 1968
6,038 Square Feet Lot
$1,231,800 Zestimate®
$590/sqft
$-- HOA
What's special
- 190 days |
- 478 |
- 21 |
Zillow last checked:
Listing updated:
Listed by:
Oanh Nguyen DRE #01761355 714-612-8200,
Golden Land Homes, Inc.
Source: CRMLS,MLS#: PW26061619 Originating MLS: California Regional MLS
Originating MLS: California Regional MLSFacts & features
Interior
Bedrooms & bathrooms
- Bedrooms: 4
- Bathrooms: 3
- Full bathrooms: 3
- Main level bathrooms: 1
- Main level bedrooms: 1
Rooms
- Room types: Bonus Room, Bedroom, Family Room, Kitchen, Living Room, Primary Bathroom, Primary Bedroom
Bedroom
- Features: All Bedrooms Down
Bedroom
- Features: All Bedrooms Up
Bedroom
- Features: Bedroom on Main Level
Kitchen
- Features: Galley Kitchen
Cooling
- Central Air
Appliances
- Laundry: In Garage
Features
- All Bedrooms Up, All Bedrooms Down, Bedroom on Main Level, Galley Kitchen
- Has fireplace: Yes
- Fireplace features: Gas Starter, Living Room
- Common walls with other units/homes: No Common Walls
Interior area
- Total interior livable area: 2,116 sqft
Property
Parking
- Total spaces: 2
- Parking features: Garage - Attached
- Attached garage spaces: 2
Features
- Levels: One
- Stories: 1
- Entry location: 2
- Has private pool: Yes
- Pool features: In Ground, Private
- Has view: Yes
- View description: Neighborhood
Lot
- Size: 6,038 Square Feet
- Features: Front Yard
Details
- Parcel number: 07064129
- Special conditions: Standard
Construction
Type & style
- Home type: SingleFamily
- Property subtype: Single Family Residence
Condition
- New construction: No
- Year built: 1968
Utilities & green energy
- Sewer: Other
- Water: Other
Community & HOA
Community
- Features: Sidewalks
- Subdivision: Other
Location
- Region: Anaheim
Financial & listing details
- Price per square foot: $590/sqft
- Tax assessed value: $329,655
- Annual tax amount: $4,118
- Date on market: 3/21/2026
- Cumulative days on market: 190 days
- Listing terms: Cash,Cash to Existing Loan,Cash to New Loan,Conventional,FHA,VA Loan
Estimated market value
$1,231,800
$1.17M - $1.29M
$5,112/mo
Price history
| Date | Event | Price |
|---|---|---|
| 7/19/2026 | Price change | $1,249,000-2.3%$590/sqft |
Source:  CRMLS #PW26061619 Report a problem CRMLS #PW26061619 Report a problem | ||
| 3/21/2026 | Listed for sale | $1,278,000+42%$604/sqft |
Source: CRMLS #PW26061619 Report a problem | ||
| 4/1/2025 | Sold | $900,000-1.6%$425/sqft |
Source:  SDMLS #250022123 Report a problem SDMLS #250022123 Report a problem | ||
| 3/24/2025 | Pending sale | $914,900$432/sqft |
Source: SDMLS #250022123 Report a problem | ||
| 3/21/2025 | Listed for sale | $914,900$432/sqft |
Source: SDMLS #250022123 Report a problem | ||
Public tax history
| Year | Property taxes | Tax assessment |
|---|---|---|
| 2025 | $4,118 +6% | $329,655 +2% |
| 2024 | $3,884 +2.7% | $323,192 +2% |
| 2023 | $3,783 +1% | $316,855 +2% |
| 2022 | $3,745 +1.2% | $310,643 +2% |
| 2021 | $3,701 +0.6% | $304,552 +1% |
| 2020 | $3,680 | $301,430 +2% |
| 2019 | $3,680 +2.5% | $295,520 +2% |
| 2018 | $3,592 +4.9% | $289,726 +2% |
| 2017 | $3,425 | $284,046 +2% |
| 2016 | $3,425 +0.5% | $278,477 +1.5% |
| 2015 | $3,409 +6.1% | $274,295 +2% |
| 2014 | $3,213 | $268,922 +0.5% |
| 2013 | -- | $267,707 +2% |
| 2012 | -- | $262,458 +2% |
| 2011 | -- | $257,312 +0.8% |
| 2010 | -- | $255,389 -0.2% |
| 2009 | -- | $255,997 +2% |
| 2008 | -- | $250,978 +2% |
| 2007 | -- | $246,057 +2% |
| 2006 | -- | $241,233 +2% |
| 2005 | -- | $236,503 +2% |
| 2004 | -- | $231,866 +1.9% |
| 2003 | -- | $227,617 +2% |
| 2002 | -- | $223,154 +2% |
| 2001 | $2,379 +3% | $218,779 +2% |
| 2000 | $2,310 | $214,490 |
Find assessor info on the county website
Monthly payment
Est. payment
Payment breakdown
Explore the cost of this home by adjusting the details. Changes won't be saved.Climate risks
Neighborhood: West Anaheim
Nearby schools
GreatSchools rating
- 7/10Peter Marshall Elementary SchoolGrades: K-6Distance: 0.3 mi
- 2/10Dale Junior High SchoolGrades: 7-8Distance: 1.3 mi
- 4/10Savanna High SchoolGrades: 9-12Distance: 0.7 mi
- $1,061,3004 bd3 ba2.1k sqft2754 W Stockton Ave, Anaheim, CA 92801Off Market

- $1,032,6004 bd2 ba2.1k sqft2762 W Stockton Ave, Anaheim, CA 92801Off Market
- $976,5004 bd2 ba1.9k sqft2761 W Baylor Ave, Anaheim, CA 92801Off Market
- $1,009,9004 bd3 ba2.2k sqft2752 W Stockton Ave, Anaheim, CA 92801Off Market

- $912,6004 bd2 ba1.4k sqft2757 W Baylor Ave, Anaheim, CA 92801Off Market
- $948,0004 bd2 ba1.8k sqft2765 W Baylor Ave, Anaheim, CA 92801Off Market
- $1,130,0004 bd3 ba2.6k sqft2768 W Stockton Ave, Anaheim, CA 92801Sold
- $1,089,6004 bd3 ba2.1k sqft526 N Colgate St, Anaheim, CA 92801Off Market
A local agent can set up tours, give advice and negotiate with sellers.
Similar homes
- $1,249,0004 bd4 ba2k sqft542 N Hanover St, Anaheim, CA 92801For Sale
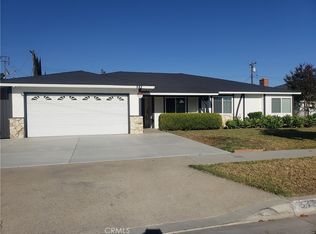 MLS ID #PW26150563, Oanh Nguyen, Golden Land Homes, Inc.. CRMLS
 - $1,188,8885 bd2 ba1.8k sqft8408 Mercury Dr, Buena Park, CA 90620For Sale
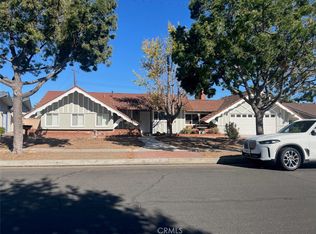 MLS ID #PW26129479, Thao Doan, Ana Real Estate. CRMLS
 - $1,375,0004 bd2 ba1.5k sqft13192 Vener Dr, Garden Grove, CA 92844For Sale
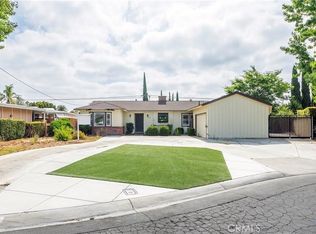 MLS ID #PW26159757, Oanh Nguyen, Golden Land Homes, Inc.. CRMLS
 - $1,049,9984 bd3 ba2.5k sqft11503 Tropico Ave, Whittier, CA 90604For Sale
 MLS ID #MB26154476, MARIELA HARRIS, Excellence RE Real Estate. CRMLS
 - $1,199,0004 bd3 ba1.7k sqft12246 Nadine Cir, Garden Grove, CA 92840For SaleMLS ID #PW26123802, Truc Truong, Superior Real Estate Group. CRMLS
- $900,0004 bd2 ba1.3k sqft506 W Victor Ave, Anaheim, CA 92801For SaleMLS ID #OC26116524, Christine Bishay, RE/MAX One. CRMLS
- $1,450,0004 bd3 ba2.3k sqft19003 Vickie Ave, Cerritos, CA 90703For SaleMLS ID #RS26154300, Reeza Gervacio, C-21 Astro. CRMLS
- $1,050,0005 bd5 ba2.1k sqft8252 Fontainbleau Way, Cypress, CA 90630For SaleMLS ID #PW26140637, Raj Arora, Raj Arora, Broker. CRMLS
- $1,250,0004 bd3 ba2.4k sqft19421 Leapwood Ave, Carson, CA 90746For SaleMLS ID #PW26024139, Janette Gonzalez, Century 21 Realty Team. CRMLS
- $998,8883 bd2 ba1.2k sqft1748 S Norfolk Ln, Anaheim, CA 92802For SaleMLS ID #PW26138828, Thao Doan, Ana Real Estate. CRMLS
- $1,170,0004 bd2 ba1.6k sqft201 S Brookside Ct, Anaheim, CA 92808For SaleMLS ID #PV26160666, Mark Stoll, Vista Sotheby's International Realty. CRMLS
- $1,199,0003 bd3 ba2.7k sqft6104 Yearling St, Lakewood, CA 90713For SaleMLS ID #OC26147804, Michael Bonilla, Meridian Capital Real Estate. CRMLS
- $949,0004 bd2 ba1.1k sqft11892 Nearing Dr, Anaheim, CA 92804For SaleMLS ID #PW26120014, Alma Del Valle, Lugo Brothers RE. CRMLS
- $1,425,0006 bd4 ba2.1k sqft402 E Glendale Dr, Orange, CA 92865For SaleMLS ID #OC26145628, Kimia Vakili, Coldwell Banker Realty. CRMLS
- $1,250,0006 bd5 ba2.1k sqft18153 Galatina St, Rowland Heights, CA 91748For SaleMLS ID #WS26100572, HSIEN TSAI, Pinnacle Real Estate Group. CRMLS
- $1,200,0005 bd3 ba2.3k sqft2752 E Harrison St, Carson, CA 90810For SaleMLS ID #SB26139203, Natalie Cabrera, CNMR Group. CRMLS
- $1,050,0004 bd3 ba1.9k sqft2963 Leopold Ave, Hacienda Heights, CA 91745For SaleMLS ID #PW26065073, Gail Duchetta, Landmark Realty Services. CRMLS
- $1,275,0004 bd3 ba2k sqft23608 Pineforest Ln, Harbor City, CA 90710For SaleMLS ID #PW26107097, Dave Alo, Coldwell Banker Realty. CRMLS
- $1,119,0004 bd2 ba1.5k sqft450 Palermo Way, La Habra, CA 90631For SaleMLS ID #CV26056900, Victor Gutierrez, NEWCASTLE INVESTMENTS, INC. CRMLS
- $1,200,0005 bd3 ba2.2k sqft9030 Terradell St, Pico Rivera, CA 90660For SaleMLS ID #DW26148098, Luis Bautista, Luis A Bautista. CRMLS
Local buyer's agents are ready to help
