Skip main navigation
Sold for $460,000
  • $460,000

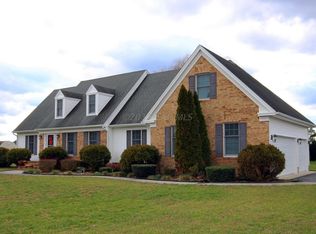
    27580 Derby Dr, Salisbury, MD 21801

    4beds
    2,349sqft
    Single Family Residence
    Built in 2004
    0.55 Acres Lot
    $460,400 Zestimate®
    $196/sqft
    $2,989 Estimated rent

    Home value

    $460,400

    $433,000 - $493,000

    $2,989/mo

    Zestimate® history
    Loading
    Loading...

    Owner options

    List your home for rent

    $2,989/mo

    Rent Zestimate®

    Find your next renter with Zillow Rental Manager. Plus, with online applications, you can quickly screen prospective tenants – for free.

    Learn more

    $2,989/mo

    Rent Zestimate®

    Refinance and save

    $3,224/mo

    Est. payment

    Refinancing to a lower rate could help reduce your monthly payments and save thousands over the life of the loan.

    See today's rates

    $3,224/mo

    Est. payment

    Explore your selling options

    Work with a Zillow partner agent

    Leverage their expertise and Zillow's premium Showcase listings to get your home seen by more buyers.

    Get started

    List with your own agent

    Get your home in front of millions of buyers by listing it on Zillow.

    Learn how to do it

    Sell it yourself

    Take full control of how buyers see your home on Zillow by listing For Sale by Owner (FSBO).

    List your home

    What's special

    Cozy gas fireplaceFlexible bonus roomCathedral ceilingStainless steel appliancesStorage shedBlacktop drivewayScreened porch
    Located in the highly sought after Steeplechase community, this beautifully maintained 4 bedroom home offers the perfect blend of elegance, comfort, and convenience with access to community amenities including a swimming pool and tennis courts. Lovingly cared for and move in ready, this home features granite countertops, stainless steel appliances, and tile flooring in the kitchen, creating a stylish and functional space for everyday living and entertaining. The spacious living room showcases a cathedral ceiling and cozy gas fireplace, adding warmth and character to the heart of the home. A flexible bonus room located just off the kitchen provides endless possibilities for a home office, playroom, sitting area, hobby room, or additional entertaining space. The first floor primary bedroom and full bath offer convenience and flexibility for a variety of lifestyles. Recent updates include a roof and garage door replaced last year, and just installed LVP flooring. Step outside to enjoy the screened porch overlooking the beautifully landscaped, fully fenced backyard complete with a storage shed. Additional features include a two car attached garage and blacktop driveway. For added peace of mind, the home inspection and septic inspection have already been completed and any necessary repairs addressed. Conveniently located near shopping, dining, schools, and commuter routes, this exceptional home offers the lifestyle and location buyers are searching for in Salisbury. *All measurements are approximate on floorplan photos. *Some listing photos have been staged using AI.

    Zillow last checked:

    Listing updated:

    Listed by:

    Gayle Quillin 410-726-1117,

    ERA Martin Associates

    Bought with:

    Zackary Keenan, RS-0025036

    Keller Williams Realty

    Source: Bright MLS,MLS#: MDWC2022952MLS Logo

    Facts & features

    Interior

    Bedrooms & bathrooms
    • Bedrooms: 4
    • Bathrooms: 3
    • Full bathrooms: 2
    • 1/2 bathrooms: 1
    • Main level bathrooms: 2
    • Main level bedrooms: 1
    Basement
    • Area: 0
    Heating
    • Heat Pump, Central, Electric
    Cooling
    • Central Air, Electric
    Appliances
    • Included: Microwave, Dryer, Oven/Range - Electric, Stainless Steel Appliance(s), Washer, Tankless Water Heater, Refrigerator, Ice Maker, Dishwasher, Electric Water Heater
    • Laundry: Main Level
    Features
    • Attic, Bathroom - Walk-In Shower, Breakfast Area, Ceiling Fan(s), Combination Dining/Living, Dining Area, Entry Level Bedroom, Family Room Off Kitchen, Open Floorplan, Eat-in Kitchen, Pantry, Primary Bath(s), Recessed Lighting, Upgraded Countertops, Walk-In Closet(s)
    • Flooring: Carpet
    • Windows: Window Treatments
    • Has basement: No
    • Number of fireplaces: 1
    • Fireplace features: Gas/Propane
    Interior area
    • Total structure area: 2,349
    • Total interior livable area: 2,349 sqft
    • Finished area above ground: 2,349
    • Finished area below ground: 0

    Property

    Parking
    • Total spaces: 8
    • Parking features: Built In, Garage Faces Side, Garage Door Opener, Inside Entrance, Asphalt, Attached, Driveway
    • Attached garage spaces: 2
    • Uncovered spaces: 6
    Accessibility
    • Accessibility features: None
    Features
    • Levels: Two
    • Stories: 2
    • Patio & porch: Porch, Enclosed
    • Exterior features: Rain Gutters, Lawn Sprinkler, Underground Lawn Sprinkler
    • Pool features: Community
    • Fencing: Vinyl,Back Yard
    Lot
    • Size: 0.55 Acres
    Details
    • Additional structures: Above Grade, Below Grade, Outbuilding
    • Parcel number: 2309090746
    • Zoning: AR
    • Special conditions: Standard

    Construction

    Type & style
    • Home type: SingleFamily
    • Architectural style: Traditional
    • Property subtype: Single Family Residence
    Materials
    • Brick, Brick Front, Frame, Mixed, Stick Built, Vinyl Siding
    • Foundation: Crawl Space
    • Roof: Architectural Shingle
    Condition
    • New construction: No
    • Year built: 2004

    Utilities & green energy

    • Sewer: On Site Septic
    • Water: Community

    Community & HOA

    Community
    • Subdivision: Steeplechase
    HOA
    • Has HOA: Yes
    • HOA fee: $425 annually
    Location
    • Region: Salisbury

    Financial & listing details

    • Price per square foot: $196/sqft
    • Tax assessed value: $397,700
    • Annual tax amount: $3,381
    • Date on market: 6/19/2026
    • Listing agreement: Exclusive Right To Sell
    • Listing terms: FHA,Cash,Conventional,USDA Loan,VA Loan
    • Ownership: Fee Simple

    Price history

    DateEventPrice
    8/17/2026Sold$460,000-3.2%$196/sqft
    Source: Bright MLS #MDWC2022952 Report a problem
    7/16/2026Pending sale$475,000$202/sqft
    Source: Bright MLS #MDWC2022952 Report a problem
    6/19/2026Listed for sale$475,000+66.1%$202/sqft
    Source: Bright MLS #MDWC2022952 Report a problem
    9/25/2015Listing removed$286,000-0.3%$122/sqft
    Source: ERA Martin Associates #493105 Report a problem
    3/26/2015Sold$287,000+0.3%$122/sqft
    Source: Public Record Report a problem
    3/20/2015Listed for sale$286,000$122/sqft
    Source: ERA Martin Associates #493105 Report a problem
    3/20/2015Pending sale$286,000$122/sqft
    Source: ERA Martin Associates #493105 Report a problem
    9/26/2014Listed for sale$286,000+2.2%$122/sqft
    Source: ERA Martin Associates #493105 Report a problem
    11/22/2013Sold$279,900$119/sqft
    Source: Public Record Report a problem
    9/7/2013Listed for sale$279,900-26.1%$119/sqft
    Source: ERA Bill Martin And Associates #486159 Report a problem
    7/25/2007Sold$379,000+40.6%$161/sqft
    Source: Public Record Report a problem
    10/22/2004Sold$269,600$115/sqft
    Source: Public Record Report a problem

    Public tax history

    YearProperty taxesTax assessment
    2025$2,995 -7%$366,700 +9.2%
    2024$3,219 +5.9%$335,700 +10.2%
    2023$3,039 +4.1%$304,700
    2022$2,919 +4.6%$304,700 +13.6%
    2021$2,791 +7.3%$268,233 +7.3%
    2020$2,602 -0.2%$250,000
    2019$2,607 -0.1%$250,000 +0.7%
    2018$2,611 -1.9%$248,200 +0.4%
    2017$2,661 +6.6%$247,300 +1.4%
    2016$2,496 $244,000 +1.4%
    2015$2,496 $240,700 +1.4%
    2014$2,496 $237,400
    2013-- $237,400
    2012-- $237,400 -16.9%
    2011-- $285,840
    2010-- $285,840
    2009-- $285,840 -1.3%
    2008-- $289,540 +9.6%
    2007-- $264,102 +10.7%
    2006-- $238,666 +11.9%
    2005-- $213,230 +663.8%
    2004-- $27,916
    Find assessor info on the county website

    Neighborhood: 21801

    Nearby schools

    GreatSchools rating
    Schools provided by the listing agent
    • District: Wicomico County Public Schools

    Source: Bright MLS. This data may not be complete. We recommend contacting the local school district to confirm school assignments for this home.

    Get a cash offer in 3 minutes
    Find out how much your home could sell for in as little as 3 minutes with a no-obligation cash offer.
    Estimated market value
    $460,400
    Get a cash offer in 3 minutes
    Find out how much your home could sell for in as little as 3 minutes with a no-obligation cash offer.
    Estimated market value
    $460,400