Skip main navigation
Closed
  • $175,000

    27580 Tremaine Dr, Euclid, OH 44132

    4beds
    1,850sqft
    Single Family Residence
    Built in 1956
    9,278 Square Feet Lot
    $178,400 Zestimate®
    $95/sqft
    $2,106 Estimated rent

    Home value

    $178,400

    $164,000 - $193,000

    $2,106/mo

    Zestimate® history
    Loading
    Loading...

    Owner options

    List your home for rent

    $2,106/mo

    Rent Zestimate®

    Find your next renter with Zillow Rental Manager. Plus, with online applications, you can quickly screen prospective tenants – for free.

    Learn more

    $2,106/mo

    Rent Zestimate®

    Refinance and save

    $1,274/mo

    Est. payment

    Refinancing to a lower rate could help reduce your monthly payments and save thousands over the life of the loan.

    See today's rates

    $1,274/mo

    Est. payment

    Explore your selling options

    Work with a Zillow partner agent

    Leverage their expertise and Zillow's premium Showcase listings to get your home seen by more buyers.

    Get started

    List with your own agent

    Get your home in front of millions of buyers by listing it on Zillow.

    Learn how to do it

    Sell it yourself

    Take full control of how buyers see your home on Zillow by listing For Sale by Owner (FSBO).

    List your home

    What's special

    Electric fireplaceSpacious family roomFunctional layoutWell-cared-for interiorCovered patio
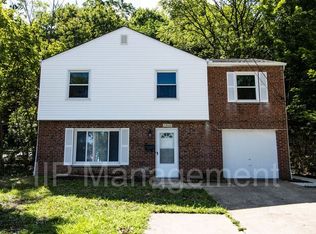
    Beautifully well-maintained Colonial located in Euclid, Ohio, showcasing classic charm and true pride of ownership. The spacious family room features an electric fireplace, newer carpet installed in 2022, and sliding doors that open to a covered patio—perfect for relaxing or entertaining while backing up to Hillandale Park. Recent updates include a partial roof replacement on the addition in 2022, newer carpeting in the living room, stairway, and upstairs hallway completed in 2019, a newer hot water tank and furnace, and a brand-new front door installed in 2025. With a functional layout and a well-cared-for interior, this home offers comfortable everyday living in a desirable setting.

    Zillow last checked:

    Listing updated:

    Listed by:

    Asa A Cox 440-479-3100,

    CENTURY 21 Asa Cox Homes,

    Stacy Pena 216-409-5261,

    CENTURY 21 Asa Cox Homes

    Bought with:

    Michelle Staley, 2023002173

    CENTURY 21 Asa Cox Homes

    Source: MLS Now,MLS#: 5178395MLS LogoOriginating MLS: Ashtabula County REALTORS

    Facts & features

    Interior

    Bedrooms & bathrooms
    • Bedrooms: 4
    • Bathrooms: 3
    • Full bathrooms: 2
    • 1/2 bathrooms: 1
    • Main level bathrooms: 1
    Primary bedroom
    • Description: Flooring: Carpet
    • Level: Second
    • Dimensions: 10.5 x 16.5
    Bedroom
    • Description: Flooring: Carpet
    • Level: Second
    • Dimensions: 12 x 10
    Bedroom
    • Description: Flooring: Carpet
    • Level: Second
    • Dimensions: 16.7 x 11.5
    Bedroom
    • Description: Flooring: Carpet
    • Level: Second
    • Dimensions: 16.7 x 10.11
    Primary bathroom
    • Description: Flooring: Ceramic Tile
    • Level: Second
    • Dimensions: 10.5 x 5.11
    Bathroom
    • Level: First
    • Dimensions: 2.8 x 3.5
    Bathroom
    • Description: Flooring: Ceramic Tile
    • Level: Second
    • Dimensions: 7.1 x 5.11
    Eat in kitchen
    • Description: Flooring: Ceramic Tile
    • Level: First
    • Dimensions: 15.3 x 11
    Family room
    • Description: Flooring: Carpet
    • Level: First
    • Dimensions: 13.8 x 11.5
    Laundry
    • Level: First
    • Dimensions: 8.5 x 11.5
    Living room
    • Description: Flooring: Carpet
    • Level: First
    • Dimensions: 20.8 x 10.11
    Heating
    • Forced Air, Gas
    Cooling
    • Central Air
    Appliances
    • Included: Microwave, Range, Water Softener
    • Laundry: Washer Hookup, Electric Dryer Hookup, Inside, Main Level
    Features
    • Ceiling Fan(s), Eat-in Kitchen
    • Windows: Double Pane Windows
    • Has basement: No
    • Number of fireplaces: 1
    • Fireplace features: Electric, Family Room, Free Standing
    Interior area
    • Total structure area: 1,850
    • Total interior livable area: 1,850 sqft
    • Finished area above ground: 1,850

    Property

    Parking
    • Total spaces: 1
    • Parking features: Attached, Garage, Garage Door Opener
    • Attached garage spaces: 1
    Features
    • Levels: Two
    • Stories: 2
    • Patio & porch: Covered, Patio
    • Exterior features: Private Yard
    • Pool features: None
    • Has view: Yes
    • View description: Trees/Woods
    Lot
    • Size: 9,278 Square Feet
    • Features: Wooded
    Details
    • Additional structures: Gazebo
    • Parcel number: 64838020

    Construction

    Type & style
    • Home type: SingleFamily
    • Architectural style: Colonial
    • Property subtype: Single Family Residence
    Materials
    • Brick, Vinyl Siding
    • Foundation: Slab
    • Roof: Asphalt,Fiberglass,Flat Tile,Rubber,Shingle
    Condition
    • Year built: 1956

    Utilities & green energy

    • Sewer: Public Sewer
    • Water: Public

    Community & HOA

    Community
    • Features: None
    • Security: Security System
    • Subdivision: Hillandale
    HOA
    • Has HOA: No
    Location
    • Region: Euclid

    Financial & listing details

    • Price per square foot: $95/sqft
    • Tax assessed value: $133,900
    • Annual tax amount: $3,218
    • Date on market: 12/26/2025
    • Cumulative days on market: 34 days
    • Listing terms: Cash,Conventional,FHA,VA Loan

    Price history

    DateEventPrice
    2/26/2026Sold$175,000-1.4%$95/sqft
    Source: MLS Now #5178395 Report a problem
    1/29/2026Pending sale$177,500$96/sqft
    Source: MLS Now #5178395 Report a problem
    1/27/2026Price change$177,500-1.4%$96/sqft
    Source: MLS Now #5178395 Report a problem
    12/26/2025Listed for sale$180,000-5.3%$97/sqft
    Source: MLS Now #5178395 Report a problem
    4/4/2024Listing removed--
    Source: MLS Now #5024695 Report a problem
    3/18/2024Listed for sale$190,000+97.9%$103/sqft
    Source: MLS Now #5024695 Report a problem
    12/14/2015Sold$96,000-3.9%$52/sqft
    Source: MLS Now #3682226 Report a problem
    12/17/2014Listing removed$99,900$54/sqft
    Source: Greater Cleveland #3479004 Report a problem
    10/2/2014Price change$99,900-7.4%$54/sqft
    Source: Greater Cleveland #3479004 Report a problem
    8/13/2014Price change$107,900-0.9%$58/sqft
    Source: Greater Cleveland #3479004 Report a problem
    8/5/2014Price change$108,900-0.9%$59/sqft
    Source: Greater Cleveland #3479004 Report a problem
    2/28/2014Listed for sale$109,900+724.2%$59/sqft
    Source: Greater Cleveland #3479004 Report a problem
    6/13/2012Sold$13,334-81%$7/sqft
    Source: Public Record Report a problem
    7/28/2009Sold$70,000+366.7%$38/sqft
    Source: Public Record Report a problem
    4/4/2008Sold$15,000-71.9%$8/sqft
    Source: Public Record Report a problem
    9/10/2007Sold$53,334-27.8%$29/sqft
    Source: Public Record Report a problem
    6/23/1995Sold$73,900$40/sqft
    Source: Public Record Report a problem

    Public tax history

    YearProperty taxesTax assessment
    2025$2,920 -4%$46,870
    2024$3,042 +33.4%$46,870 +66.6%
    2023$2,279 +2.5%$28,140
    2022$2,224 -11.1%$28,140
    2021$2,501 +20.4%$28,140 +32%
    2020$2,078 +8.4%$21,320
    2019$1,917 -5.7%$21,320
    2018$2,033 -3.1%$21,320 +16%
    2017$2,099 +5.5%$18,380
    2016$1,990 $18,380
    2015$1,990 -13.2%$18,380 -15%
    2014$2,292 +3.5%$21,630
    2013$2,215 +6.5%$21,630
    2012$2,079 -74%$21,630 -31.8%
    2011$7,994 +68.2%$31,720
    2010$4,754 -24.9%$31,720
    2009$6,326 +69.6%$31,720 -10%
    2008$3,729 +60.8%$35,250
    2007$2,319 +16%$35,250
    2006$1,998 +3.4%$35,250 +10.8%
    2005$1,933 +12.4%$31,820
    2004$1,719 +5.4%$31,820
    2003$1,631 +4.4%$31,820 +9%
    2002$1,562 -48.8%$29,190
    2001$3,050 -0.1%$29,190
    2000$3,053 $29,190
    Find assessor info on the county website

    Neighborhood: 44132

    Nearby schools

    GreatSchools rating
    Schools provided by the listing agent
    • District: Euclid CSD - 1813

    Source: MLS Now. This data may not be complete. We recommend contacting the local school district to confirm school assignments for this home.

    Get a cash offer in 3 minutes
    Find out how much your home could sell for in as little as 3 minutes with a no-obligation cash offer.
    Estimated market value
    $178,400
    Get a cash offer in 3 minutes
    Find out how much your home could sell for in as little as 3 minutes with a no-obligation cash offer.
    Estimated market value
    $178,400