Skip main navigation
Closed
  • $499,900

    27581 Nester Ave, Lindstrom, MN 55045

    3beds
    2,083sqft
    Single Family Residence
    Built in 2004
    4.36 Acres Lot
    $497,300 Zestimate®
    $240/sqft
    $2,816 Estimated rent

    Home value

    $497,300

    $438,000 - $567,000

    $2,816/mo

    Zestimate® history
    Loading
    Loading...

    Owner options

    List your home for rent

    $2,816/mo

    Rent Zestimate®

    Find your next renter with Zillow Rental Manager. Plus, with online applications, you can quickly screen prospective tenants – for free.

    Learn more

    $2,816/mo

    Rent Zestimate®

    Refinance and save

    $3,131/mo

    Est. payment

    Refinancing to a lower rate could help reduce your monthly payments and save thousands over the life of the loan.

    See today's rates

    $3,131/mo

    Est. payment

    Explore your selling options

    Work with a Zillow partner agent

    Leverage their expertise and Zillow's premium Showcase listings to get your home seen by more buyers.

    Get started

    List with your own agent

    Get your home in front of millions of buyers by listing it on Zillow.

    Learn how to do it

    Sell it yourself

    Take full control of how buyers see your home on Zillow by listing For Sale by Owner (FSBO).

    List your home

    What's special

    Fenced backyardBrand new hardwood floorsImpressive six garage spacesPrivate suiteWalkout basement
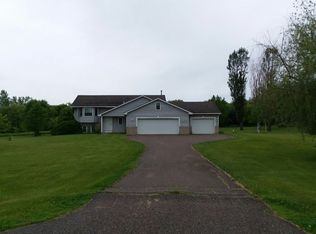
    Welcome to the acreage lifestyle! Just pulling into the driveway provides a sense of serenity. You will immediately notice the impressive SIX garage spaces -- three attached and heated, three detached for the toys. Once inside, the bright airy feel washes away the day's stresses. Well-lit with brand new hardwood floors, the space is perfect for humble evenings and weekend gatherings alike. On the main floor you'll have convenient access to two of the three bedrooms, including your private suite. Downstairs you have plenty of room for movie nights and indoor/outdoor entertaining. In addition to your third bedroom and bathroom, the walkout basement leads you out to your recently fenced backyard. There's no shortage of space out back to romp around, whether you're playing fetch or simply gathering around the fire after the sun sets. Love working in the garage? Be sure to utilize the heater and work in comfort. Smart placement of the washer and dryer in the mudroom also means you can keep the mess contained to the workspace. We can't wait to show you around -- welcome to paradise.

    Zillow last checked:

    Listing updated:

    Listed by:

    Benjamin Ancel 612-751-4714,

    Bold North Real Estate LLC

    Bought with:

    Elise A. Tagg

    Keller Williams Premier Realty

    Source: NorthstarMLS as distributed by MLS GRID,MLS#: 6790768MLS Logo

    Facts & features

    Interior

    Bedrooms & bathrooms
    • Bedrooms: 3
    • Bathrooms: 3
    • Full bathrooms: 1
    • 3/4 bathrooms: 2
    Bedroom
    • Level: Main
    • Area: 182.19 Square Feet
    • Dimensions: 13'9"x13'3"
    Bedroom 2
    • Level: Main
    • Area: 171.5 Square Feet
    • Dimensions: 16'4"x10'6"
    Bedroom 3
    • Level: Lower
    • Area: 152.83 Square Feet
    • Dimensions: 10'11"x14'0"
    Bathroom
    • Level: Main
    • Area: 40.1 Square Feet
    • Dimensions: 8'9"x4'7"
    Bathroom
    • Level: Main
    • Area: 41.56 Square Feet
    • Dimensions: 8'9"x4'9"
    Bathroom
    • Level: Lower
    • Area: 70 Square Feet
    • Dimensions: 7'0"x10'0"
    Dining room
    • Level: Main
    • Area: 87.81 Square Feet
    • Dimensions: 9'1"x9'8"
    Kitchen
    • Level: Main
    • Area: 99.08 Square Feet
    • Dimensions: 10'3x9'8"
    Living room
    • Level: Main
    • Area: 356.51 Square Feet
    • Dimensions: 22'2"x16'1"
    Mud room
    • Level: Main
    • Area: 82.64 Square Feet
    • Dimensions: 8'4"x9'11"
    Recreation room
    • Level: Lower
    • Area: 683.68 Square Feet
    • Dimensions: 29'10"x22'11"
    Heating
    • Forced Air
    Cooling
    • Central Air
    Appliances
    • Included: Air-To-Air Exchanger, Cooktop, Dishwasher, Dryer, Gas Water Heater, Microwave, Refrigerator, Water Softener Owned
    • Laundry: Main Level, Sink
    Features
    • Basement: Daylight,Finished,Sump Pump,Walk-Out Access
    • Has fireplace: No
    Interior area
    • Total structure area: 2,083
    • Total interior livable area: 2,083 sqft
    • Finished area above ground: 1,174
    • Finished area below ground: 909

    Property

    Parking
    • Total spaces: 6
    • Parking features: Attached, Detached Garage, Asphalt, Electric Vehicle Charging Station(s), Garage, Garage Door Opener, Heated Garage, Insulated Garage, Multiple Garages
    • Attached garage spaces: 6
    • Has uncovered spaces: Yes
    Accessibility
    • Accessibility features: None
    Features
    • Levels: One
    • Stories: 1
    • Patio & porch: Deck, Front Porch
    • Fencing: Privacy,Wood
    Lot
    • Size: 4.36 Acres
    • Dimensions: 245 x 634 x 51 x 388 x 540
    Details
    • Additional structures: Garage(s)
    • Foundation area: 1035
    • Parcel number: 020181007
    • Zoning description: Residential-Single Family

    Construction

    Type & style
    • Home type: SingleFamily
    • Property subtype: Single Family Residence
    Materials
    • Roof: Age Over 8 Years,Asphalt
    Condition
    • New construction: No
    • Year built: 2004

    Utilities & green energy

    • Gas: Natural Gas
    • Sewer: Private Sewer
    • Water: Well

    Community & neighborhood

    Location
    • Region: Lindstrom
    • Subdivision: Carrolle Lake Estates

    HOA & financial

    HOA
    • Has HOA: No

    Price history

    DateEventPrice
    11/14/2025Sold$499,900$240/sqft
    Source: NorthstarMLS as distributed by MLS GRID #6790768 Report a problem
    11/3/2025Pending sale$499,900$240/sqft
    Source: NorthstarMLS as distributed by MLS GRID #6790768 Report a problem
    10/4/2025Price change$499,900-2.9%$240/sqft
    Source: NorthstarMLS as distributed by MLS GRID #6790768 Report a problem
    9/19/2025Listed for sale$515,000+12.9%$247/sqft
    Source: NorthstarMLS as distributed by MLS GRID #6790768 Report a problem
    5/31/2022Sold$456,000+14%$219/sqft
    Source: NorthstarMLS as distributed by MLS GRID #6176830 Report a problem
    4/27/2022Pending sale$400,000$192/sqft
    Source: NorthstarMLS as distributed by MLS GRID #6176830 Report a problem
    4/14/2022Listed for sale$400,000+73.9%$192/sqft
    Source: NorthstarMLS as distributed by MLS GRID #6176830 Report a problem
    5/21/2009Sold$230,000+42%$110/sqft
    Source: Lake Superior Area Realtors as distributed by MLS GRID #1414914 Report a problem
    4/23/2008Sold$162,000-44.1%$78/sqft
    Source: Public Record Report a problem
    6/19/2006Sold$290,000+327.1%$139/sqft
    Source: Public Record Report a problem
    7/7/2004Sold$67,900$33/sqft
    Source: Public Record Report a problem

    Public tax history

    YearProperty taxesTax assessment
    2024$4,584 +7%$448,500 +3.3%
    2023$4,284 -1.3%$434,200 +21.4%
    2022$4,340 +5%$357,600 +5.9%
    2021$4,134 -0.2%$337,700
    2020$4,144 +29.7%--
    2017$3,194 +100%--
    2016$1,597 -50.3%--
    2015$3,214 +0.1%--
    2014$3,212 +15.6%$228,500
    2013$2,778 -0.1%--
    2012$2,782 +2.4%--
    2011$2,718 +82.4%--
    2010$1,490 --
    2009-- --
    2008$3,058 +6.6%--
    2007$2,868 +175.5%--
    2006$1,041 +58.4%--
    2005$657 --

    Find assessor info on the county website

    Neighborhood: 55045

    Nearby schools

    GreatSchools rating
    Get a cash offer in 3 minutes
    Find out how much your home could sell for in as little as 3 minutes with a no-obligation cash offer.
    Estimated market value
    $497,300
    Get a cash offer in 3 minutes
    Find out how much your home could sell for in as little as 3 minutes with a no-obligation cash offer.
    Estimated market value
    $497,300