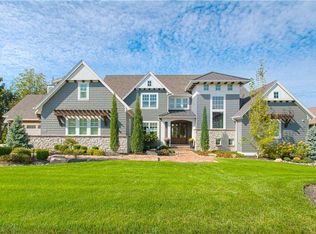
Back on market NO FAULT OF SELLER. Inspections available upon request. Escape the monotony of white and grey and step into the warmth and comfort of this exquisite estate home, nestled amidst trees and complete privacy. You'll relish in the far-reaching views, breathtaking sunsets, and the serene privacy that envelops the property. The main level is tailored for effortless living, featuring a spacious primary suite, cozy office with a stone fireplace, formal dining & living rooms, generous hearth room, large breakfast room, mudroom w/ office, a guest bath, laundry room, and screened porch. The updated, expansive gourmet kitchen is a chef's paradise, boasting travertine floors, a large granite island w/ built-in steamer and vegetable trough sink, a warming drawer, a 48" Wolf Gas Range, double ovens, a Sub-Zero refrigerator and freezer, two dishwashers, and two walk-in pantries. Ascending the wide, curved staircase to the finished walkout lower level, you'll find a family room with a stone fireplace, beamed ceiling, pool table, and shuffleboard table. A state-of-the-art theater room, complete with a 120" projection TV, is perfect for movie nights. The expansive bar area is equipped for entertaining, featuring a large keg beer tap, Asko dishwasher, icemaker, Wolf stove, microwave, Sub-Zero beverage fridge, and a wine cooler. A custom wine cellar and tasting room with a brick floor provide ample storage for over 100 bottles, creating an impressive space for any wine enthusiast. The lower level also includes three large secondary bedrooms, each with en-suite baths, & a convenient second laundry hookup. A secure, alarmed room is discreetly located under the garage, offering a well-lit space for various needs. The newly expanded back patio is a private retreat, complete with a bar and hot tub, and the gently sloping backyard has room for a future pool. There's even space for a future elevator. Experience resort-like living in Cedar Creek. Buyer to verify square footage.
Sold
Price Unknown
27586 W Highland Cir, Olathe, KS 66061
4beds
7,783sqft
Single Family Residence
Built in 2009
0.93 Acres Lot
$1,654,100 Zestimate®
$--/sqft
$7,070 Estimated rent
Home value
$1,654,100
$1.54M - $1.79M
$7,070/mo
Zestimate® history
Owner options
List your home for rent
$7,070/mo
Rent Zestimate®
Find your next renter with Zillow Rental Manager. Plus, with online applications, you can quickly screen prospective tenants – for free.
$7,070/mo
Rent Zestimate®
Refinance and save
$820/mo
Est. payment
Refinancing to a lower rate could help reduce your monthly payments and save thousands over the life of the loan.
$820/mo
Est. payment
Explore your selling options
Work with a Zillow partner agent
Leverage their expertise and Zillow's premium Showcase listings to get your home seen by more buyers.
Get startedList with your own agent
Get your home in front of millions of buyers by listing it on Zillow.
Learn how to do itSell it yourself
Take full control of how buyers see your home on Zillow by listing For Sale by Owner (FSBO).
List your homeWhat's special
Zillow last checked:
Listing updated:
Listed by:
Teresa Hoffman 913-302-6258,
Keller Williams Realty Partners Inc.,
Red Door Group 913-323-7227,
Keller Williams Realty Partners Inc.
Bought with:
Thomas White, SP00228611
Boulevard Realty, LLC
Source: Heartland MLS as distributed by MLS GRID,MLS#: 2508142
Facts & features
Interior
Bedrooms & bathrooms
- Bedrooms: 4
- Bathrooms: 6
- Full bathrooms: 4
- 1/2 bathrooms: 2
Primary bedroom
- Level: Main
- Area: 323 Square Feet
- Dimensions: 19 x 17
Bedroom 2
- Features: Carpet, Walk-In Closet(s)
- Level: Lower
- Area: 192 Square Feet
- Dimensions: 16 x 12
Bedroom 3
- Features: Carpet, Walk-In Closet(s)
- Level: Lower
- Area: 168 Square Feet
- Dimensions: 14 x 12
Bedroom 4
- Features: Walk-In Closet(s)
- Level: Lower
- Area: 180 Square Feet
- Dimensions: 15 x 12
Primary bathroom
- Features: Ceramic Tiles, Double Vanity, Separate Shower And Tub, Walk-In Closet(s)
- Level: Main
- Area: 168 Square Feet
- Dimensions: 16 x 17
Breakfast room
- Features: Built-in Features
- Level: Main
- Area: 208 Square Feet
- Dimensions: 16 x 13
Den
- Features: Fireplace
- Level: Main
Dining room
- Features: Indirect Lighting
- Level: Main
- Area: 182 Square Feet
- Dimensions: 14 x 13
Enclosed porch
- Features: Ceramic Tiles, Fireplace, Granite Counters
- Level: Main
- Area: 285 Square Feet
- Dimensions: 19 x 15
Family room
- Features: Carpet, Fireplace, Wet Bar
- Level: Lower
- Area: 342 Square Feet
- Dimensions: 19 x 18
Half bath
- Features: Granite Counters
- Level: Main
Hearth room
- Features: Built-in Features
- Level: Main
- Area: 360 Square Feet
- Dimensions: 20 x 18
Kitchen
- Features: Granite Counters, Kitchen Island, Natural Stone Floor, Pantry
- Level: Main
- Area: 306 Square Feet
- Dimensions: 18 x 17
Living room
- Features: Fireplace
- Level: Main
- Area: 240 Square Feet
- Dimensions: 16 x 15
Media room
- Features: Carpet
- Level: Lower
- Area: 285 Square Feet
- Dimensions: 19 x 15
Other
- Level: Lower
Heating
- Forced Air, Zoned
Cooling
- Electric, Zoned
Appliances
- Included: Dishwasher, Disposal, Double Oven, Freezer, Exhaust Fan, Humidifier, Microwave, Refrigerator, Gas Range, Stainless Steel Appliance(s)
- Laundry: Lower Level, Main Level
Features
- Ceiling Fan(s), Custom Cabinets, Kitchen Island, Pantry, Vaulted Ceiling(s), Walk-In Closet(s), Wet Bar
- Flooring: Carpet, Other, Tile, Wood
- Windows: Thermal Windows
- Basement: Finished,Walk-Out Access
- Number of fireplaces: 6
- Fireplace features: Family Room, Great Room, Hearth Room, Kitchen, Other, Library
Interior area
- Total structure area: 7,783
- Total interior livable area: 7,783 sqft
- Finished area above ground: 3,614
- Finished area below ground: 4,169
Property
Parking
- Total spaces: 3
- Parking features: Attached, Garage Door Opener, Garage Faces Side
- Attached garage spaces: 3
Features
- Patio & porch: Patio, Screened
- Exterior features: Outdoor Kitchen
- Has spa: Yes
- Spa features: Heated, Bath
Lot
- Size: 0.93 Acres
- Dimensions: 144 x 280 x 158 x 274
- Features: Adjoin Greenspace, Estate Lot
Details
- Parcel number: DP50520000 0067
Construction
Type & style
- Home type: SingleFamily
- Architectural style: Traditional
- Property subtype: Single Family Residence
Materials
- Stone Trim, Stucco
- Roof: Tile
Condition
- Year built: 2009
Details
- Builder name: Bryant-Ratliff
Utilities & green energy
- Sewer: Public Sewer, Grinder Pump
- Water: Public
Community & HOA
Community
- Security: Security System, Smoke Detector(s)
- Subdivision: Cedar Creek- North Shore Est
HOA
- Has HOA: Yes
- Amenities included: Boat Dock, Clubhouse, Community Center, Exercise Room, Golf Course, Party Room, Play Area, Sauna, Pool, Tennis Court(s), Trail(s)
- Services included: Management
- HOA fee: $820 semi-annually
- HOA name: Cedar Creek Village I
Location
- Region: Olathe
Financial & listing details
- Tax assessed value: $1,598,500
- Annual tax amount: $18,665
- Date on market: 9/7/2024
- Listing terms: Cash,Conventional,Owner May Carry,VA Loan
- Ownership: Estate/Trust
- Road surface type: Paved
Price history
| Date | Event | Price |
|---|---|---|
| 4/17/2025 | Sold | -- |
Source:  Heartland MLS as distributed by MLS GRID #2508142 Report a problem Heartland MLS as distributed by MLS GRID #2508142 Report a problem | ||
| 2/27/2025 | Pending sale | $1,650,000$212/sqft |
Source: Heartland MLS as distributed by MLS GRID #2508142 Report a problem | ||
| 2/23/2025 | Contingent | $1,650,000$212/sqft |
Source: Heartland MLS as distributed by MLS GRID #2508142 Report a problem | ||
| 12/23/2024 | Price change | $1,650,000-7%$212/sqft |
Source: Heartland MLS as distributed by MLS GRID #2508142 Report a problem | ||
| 12/21/2024 | Listed for sale | $1,775,000$228/sqft |
Source: Heartland MLS as distributed by MLS GRID #2508142 Report a problem | ||
| 11/27/2024 | Contingent | $1,775,000$228/sqft |
Source: Heartland MLS as distributed by MLS GRID #2508142 Report a problem | ||
| 10/16/2024 | Price change | $1,775,000-1.4%$228/sqft |
Source: Heartland MLS as distributed by MLS GRID #2508142 Report a problem | ||
| 10/2/2024 | Price change | $1,800,000-1.4%$231/sqft |
Source: Heartland MLS as distributed by MLS GRID #2508142 Report a problem | ||
| 9/15/2024 | Price change | $1,825,000-1.4%$234/sqft |
Source: Heartland MLS as distributed by MLS GRID #2508142 Report a problem | ||
| 9/7/2024 | Listed for sale | $1,850,000$238/sqft |
Source: Heartland MLS as distributed by MLS GRID #2508142 Report a problem | ||
| 9/6/2024 | Listing removed | $1,850,000$238/sqft |
Source:  ReeceNichols Real Estate #2465593 Report a problem ReeceNichols Real Estate #2465593 Report a problem | ||
| 9/2/2024 | Price change | $1,850,000-1.3%$238/sqft |
Source: Heartland MLS as distributed by MLS GRID #2465593 Report a problem | ||
| 8/15/2024 | Price change | $1,875,000-1.3%$241/sqft |
Source: Heartland MLS as distributed by MLS GRID #2465593 Report a problem | ||
| 8/1/2024 | Price change | $1,900,000-2.6%$244/sqft |
Source: Heartland MLS as distributed by MLS GRID #2465593 Report a problem | ||
| 5/14/2024 | Price change | $1,950,000-6.9%$251/sqft |
Source: Heartland MLS as distributed by MLS GRID #2465593 Report a problem | ||
| 4/1/2024 | Listed for sale | $2,095,000-1.9%$269/sqft |
Source: Heartland MLS as distributed by MLS GRID #2465593 Report a problem | ||
| 12/8/2023 | Listing removed | $2,135,000$274/sqft |
Source: ReeceNichols Real Estate #2436032 Report a problem | ||
| 10/3/2023 | Listed for sale | $2,135,000-4.5%$274/sqft |
Source: Heartland MLS as distributed by MLS GRID #2436032 Report a problem | ||
| 8/18/2023 | Listing removed | -- |
Source: ReeceNichols Real Estate Report a problem | ||
| 7/27/2023 | Price change | $2,235,000-4.3%$287/sqft |
Source: Heartland MLS as distributed by MLS GRID #2436032 Report a problem | ||
| 6/8/2023 | Listed for sale | $2,335,000+61%$300/sqft |
Source: Heartland MLS as distributed by MLS GRID #2436032 Report a problem | ||
| 1/5/2018 | Sold | -- |
Source: Heartland MLS as distributed by MLS GRID #2042634 Report a problem | ||
| 9/6/2017 | Price change | $1,450,000-2.7%$186/sqft |
Source: Overland Park #2042634 Report a problem | ||
| 7/1/2017 | Price change | $1,490,000-5.1%$191/sqft |
Source: Overland Park #2042634 Report a problem | ||
| 5/22/2017 | Listed for sale | $1,570,000$202/sqft |
Source: Overland Park #2042634 Report a problem | ||
| 7/13/2011 | Sold | -- |
Source: Public Record Report a problem | ||
Public tax history
| Year | Property taxes | Tax assessment |
|---|---|---|
| 2025 | $20,979 +1% | $183,828 +0.6% |
| 2024 | $20,766 +11.3% | $182,792 +11.6% |
| 2023 | $18,665 +4.1% | $163,748 +6.1% |
| 2022 | $17,933 | $154,295 +1% |
| 2021 | -- | $152,789 +0.3% |
| 2020 | $18,133 | $152,375 |
| 2019 | -- | $152,375 +1.7% |
| 2018 | -- | $149,764 +0.3% |
| 2017 | $18,701 +2.9% | $149,258 +4.2% |
| 2016 | $18,174 +4.3% | $143,198 +8.9% |
| 2015 | $17,418 +3.3% | $131,502 +1.6% |
| 2013 | $16,865 -28.7% | $129,375 |
| 2012 | $23,645 -12% | $129,375 -33% |
| 2010 | $26,855 +495.4% | $193,131 +448.3% |
| 2009 | $4,510 +137.9% | $35,221 +140.5% |
| 2008 | $1,896 +5.5% | $14,647 +6.2% |
| 2007 | $1,798 +56.2% | $13,788 +49.9% |
| 2006 | $1,151 | $9,197 |
Find assessor info on the county website
Neighborhood: Cedar Creek
Nearby homes
- $1,877,0005 bd5 ba4.5k sqft27588 W Highland Cir, Olathe, KS 66061Off Market

- $1,657,9004 bd5 ba5.6k sqft27584 W Highland Cir, Olathe, KS 66061Off Market

- $1,239,0005 bd4 ba3.5k sqft10394 S Oakcrest Ln, Olathe, KS 66061Off Market
- $--6 bd8 ba8.8k sqft27582 W Highland Cir, Olathe, KS 66061Sold
- $1,763,8004 bd4 ba3.8k sqft27590 W Highland Cir, Olathe, KS 66061Off Market
- $1,347,2004 bd5 ba4.7k sqft10366 S Oakcrest Ln, Olathe, KS 66061Off Market
- $899,1004 bd4 ba3.1k sqft10393 S Oakcrest Ln, Olathe, KS 66061Off Market
- $1,600,1004 bd5 ba3.3k sqft27580 W Highland Cir, Olathe, KS 66061Off Market
Nearby schools
GreatSchools rating
- 6/10Starside Elementary SchoolGrades: PK-5Distance: 5.1 mi
- 8/10Lexington Trails Middle SchoolGrades: 6-8Distance: 4.8 mi
- 9/10De Soto High SchoolGrades: 9-12Distance: 4.8 mi
Schools provided by the listing agent
- Elementary: Starside
- Middle: Lexington Trails
- High: De Soto
Source: Heartland MLS as distributed by MLS GRID. This data may not be complete. We recommend contacting the local school district to confirm school assignments for this home.
Get a cash offer in 3 minutes
Find out how much your home could sell for in as little as 3 minutes with a no-obligation cash offer.
Estimated market value
$1,654,100
Get a cash offer in 3 minutes
Find out how much your home could sell for in as little as 3 minutes with a no-obligation cash offer.
Estimated market value
$1,654,100
- Kansas
- Johnson County
- Olathe
- 66061
- Cedar Creek
- 27586 W Highland Cir
Nearby cities
Nearby neighborhoods
Nearby zip codes
Other Olathe Topics
