Skip main navigation
Sold for $219,227
  • $219,227

    27587 Brisk Dr, Madison, AL 35756

    3beds
    1,209sqft
    Townhouse
    Built in 2026
    630 Square Feet Lot
    $218,400 Zestimate®
    $181/sqft
    $2,614 Estimated rent

    Home value

    $218,400

    $205,000 - $232,000

    $2,614/mo

    Zestimate® history
    Loading
    Loading...

    Owner options

    List your home for rent

    $2,614/mo

    Rent Zestimate®

    Find your next renter with Zillow Rental Manager. Plus, with online applications, you can quickly screen prospective tenants – for free.

    Learn more

    $2,614/mo

    Rent Zestimate®

    Refinance and save

    $1,376/mo

    Est. payment

    Refinancing to a lower rate could help reduce your monthly payments and save thousands over the life of the loan.

    See today's rates

    $1,376/mo

    Est. payment

    Explore your selling options

    Work with a Zillow partner agent

    Leverage their expertise and Zillow's premium Showcase listings to get your home seen by more buyers.

    Get started

    List with your own agent

    Get your home in front of millions of buyers by listing it on Zillow.

    Learn how to do it

    Sell it yourself

    Take full control of how buyers see your home on Zillow by listing For Sale by Owner (FSBO).

    List your home

    What's special

    Secluded primary suiteTrey ceilingGenerous walk-in closetCovered front porch
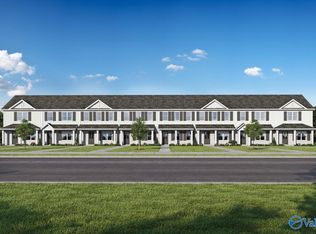
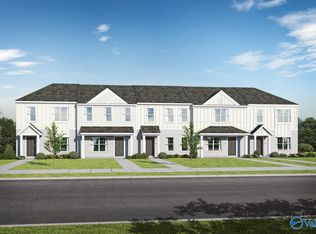
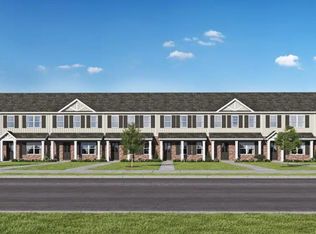
    Under Construction-The Melody. Step inside the comfort of your brand new home. Enjoy entertaining friends & family in the open living area. Off the open living space you’ll find your secluded primary suite, complete with a trey ceiling, double vanity in the bath & generous walk-in closet. The other 2 bedrooms also feature trey ceilings & share a full bath. Laundry conveniently located next to the bedrooms. LVP floors & quartz countertops throughout the home. Covered front porch! Photos/videos of a similar home, options may not be included in price.

    Zillow last checked:

    Listing updated:

    Listed by:

    Scott Dudley 256-242-8080,

    VC Realty LLC

    Bought with:

    Sean Ostrowski, 104686

    Market Group Real Estate

    Source: ValleyMLS,MLS#: 21906453MLS Logo

    Facts & features

    Interior

    Bedrooms & bathrooms
    • Bedrooms: 3
    • Bathrooms: 2
    • Full bathrooms: 2
    Rooms
    • Room types: Master Bedroom, Bedroom 2, Dining Room, Bedroom 3, Kitchen, Family Room, Breakfast, Office/Study, Guest, Laundry Closet
    Primary bedroom
    • Features: Ceiling Fan(s), Double Vanity, Smooth Ceiling, Tray Ceiling(s), Walk-In Closet(s), Quartz
    • Level: First
    • Area: 130
    • Dimensions: 13 x 10
    Bedroom 2
    • Features: Smooth Ceiling, Tray Ceiling(s), Walk-In Closet(s)
    • Level: First
    • Area: 110
    • Dimensions: 11 x 10
    Bedroom 3
    • Features: Smooth Ceiling, Tray Ceiling(s)
    • Level: First
    • Area: 110
    • Dimensions: 10 x 11
    Family room
    • Features: 9’ Ceiling, Ceiling Fan(s), Smooth Ceiling, LVP
    • Level: First
    • Area: 182
    • Dimensions: 13 x 14
    Kitchen
    • Features: 9’ Ceiling, Eat-in Kitchen, Kitchen Island, Pantry, Smooth Ceiling, LVP, Quartz
    • Level: First
    • Area: 90
    • Dimensions: 9 x 10
    Heating
    • Central 1
    Cooling
    • Central 1
    Appliances
    • Included: Range, Dishwasher, Microwave, Disposal
    Features
    • Low Flow Plumbing Fixtures, Smart Thermostat
    • Windows: Double Pane Windows
    • Has basement: No
    • Has fireplace: No
    • Fireplace features: None
    • Common walls with other units/homes: End Unit
    Interior area
    • Total interior livable area: 1,209 sqft

    Property

    Parking
    • Parking features: Driveway-Paved/Asphalt
    Features
    • Levels: One
    • Stories: 1
    • Patio & porch: Covered Porch, Front Porch, Patio
    Lot
    • Size: 630 Square Feet
    • Dimensions: 30 x 21
    Details
    • Parcel number: 020000000000000000
    • Other equipment: Electronic Locks

    Construction

    Type & style
    • Home type: Townhouse
    • Architectural style: Ranch
    • Property subtype: Townhouse
    Materials
    • Spray Foam Insulation
    • Foundation: Slab
    Condition
    • New Construction
    • New construction: Yes
    • Year built: 2026
    Details
    • Builder name: VALOR COMMUNITIES LLC

    Utilities & green energy

    • Sewer: Public Sewer
    • Water: Public
    Green energy
    • Energy efficient items: Water Heater, Thermostat, Radian Roof Barrier

    Community & HOA

    Community
    • Subdivision: Townside At Autumn Woods
    HOA
    • Has HOA: Yes
    • Services included: Maintenance Grounds
    • HOA fee: $30 monthly
    • HOA name: Valor Communities
    Location
    • Region: Madison

    Financial & listing details

    • Price per square foot: $181/sqft
    • Date on market: 12/30/2025

    Price history

    DateEventPrice
    5/29/2026Sold$219,227$181/sqft
    Source: ValleyMLS #21906453 Report a problem
    1/30/2026Pending sale$219,227$181/sqft
    Source: ValleyMLS #21906453 Report a problem
    1/20/2026Price change$219,227+0.2%$181/sqft
    Source: ValleyMLS #21906453 Report a problem
    12/30/2025Listed for sale$218,727$181/sqft
    Source: ValleyMLS #21906453 Report a problem

    Public tax history

    Tax history is unavailable.

    Neighborhood: 35756

    Nearby schools

    GreatSchools rating
    Schools provided by the listing agent
    • Elementary: Creekside Elementary
    • Middle: East Limestone
    • High: East Limestone

    Source: ValleyMLS. This data may not be complete. We recommend contacting the local school district to confirm school assignments for this home.

    Get a cash offer in 3 minutes
    Find out how much your home could sell for in as little as 3 minutes with a no-obligation cash offer.
    Estimated market value
    $218,400
    Get a cash offer in 3 minutes
    Find out how much your home could sell for in as little as 3 minutes with a no-obligation cash offer.
    Estimated market value
    $218,400