Skip main navigation
Pending
$425,000
4beds
3,141sqft

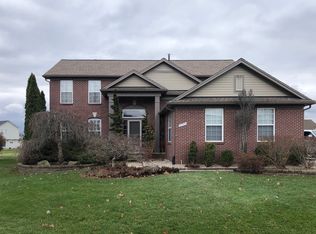
27587 Cardinal Ct, Flat Rock, MI 48134

4beds
3,141sqft
Single family residence
Built in 2004
9,147 sqft
2 Attached garage spaces
$135 price/sqft

What's special

This one is a must see!!! Meticulously maintained and remodeled top to bottom, this beautiful 4-bedroom, 2.5-bath colonial is located in the sought-after Huron School District. Kitchen has white shaker cabinets with quartz counters, gorgeous backsplash with stainless steel appliances. Fresh paint and a finished basement provide plenty of comfortable living ...

5 days
|
1,894
|
145
|
Source: Realcomp II,MLS#: 20261062053MLS Logo
Travel times

Living Room

Kitchen

Dining Room

Zillow last checked:

Listing updated:

Listed by:

Erica Hussey 734-658-7039,

Real Estate One-Southgate 734-284-5400

Source: Realcomp II,MLS#: 20261062053MLS Logo

Facts & features

Interior

Bedrooms & bathrooms
  • Bedrooms: 4
  • Bathrooms: 4
  • Full bathrooms: 2
  • 1/2 bathrooms: 2
Bedroom
  • Level: Second
  • Area: 110
  • Dimensions: 11 X 10
Bedroom
  • Level: Second
  • Area: 110
  • Dimensions: 11 X 10
Bedroom
  • Level: Second
  • Area: 154
  • Dimensions: 11 X 14
Bedroom
  • Level: Second
  • Area: 255
  • Dimensions: 15 X 17
Other
  • Level: Second
  • Area: 50
  • Dimensions: 5 X 10
Other
  • Level: Second
  • Area: 81
  • Dimensions: 9 X 9
Other
  • Level: Basement
  • Area: 21
  • Dimensions: 3 X 7
Other
  • Level: Basement
  • Area: 30
  • Dimensions: 5 X 6
Dining room
  • Level: Entry
  • Area: 143
  • Dimensions: 11 X 13
Family room
  • Level: Entry
  • Area: 154
  • Dimensions: 11 X 14
Kitchen
  • Level: Entry
  • Area: 117
  • Dimensions: 9 X 13
Laundry
  • Level: Entry
  • Area: 35
  • Dimensions: 7 X 5
Living room
  • Level: Entry
  • Area: 266
  • Dimensions: 14 X 19
Heating
  • Forced Air, Natural Gas
Cooling
  • Central Air
Features
  • Basement: Full,Partially Finished
  • Has fireplace: No
Interior area
  • Total interior livable area: 3,141 sqft
  • Finished area above ground: 2,160
  • Finished area below ground: 981
Video & virtual tour

Property

Parking
  • Total spaces: 2
  • Parking features: Two Car Garage, Attached
  • Attached garage spaces: 2
Features
  • Levels: Two
  • Stories: 2
  • Entry location: GroundLevel
  • Pool features: None
Lot
  • Size: 9,147 Square Feet
  • Dimensions: 75 x 120
Details
  • Parcel number: 75139010150000
  • Special conditions: Short Sale No,Standard

Construction

Type & style
  • Home type: SingleFamily
  • Architectural style: Traditional
  • Property subtype: Single Family Residence
Materials
  • Aluminum Siding, Brick
  • Foundation: Basement, Poured
Condition
  • New construction: No
  • Year built: 2004

Utilities & green energy

  • Sewer: Public Sewer
  • Water: Public

Community & HOA

Community
  • Subdivision: WAYNE COUNTY CONDO SUB PLAN 750
HOA
  • Has HOA: No
Location
  • Region: Flat Rock

Financial & listing details

  • Price per square foot: $135/sqft
  • Tax assessed value: $114,463
  • Annual tax amount: $4,485
  • Date on market: 8/13/2026
  • Cumulative days on market: 5 days
  • Listing agreement: Exclusive Right To Sell
  • Listing terms: Cash,Conventional,FHA

Price history

DateEventPrice
8/14/2026Pending sale$425,000$135/sqft
Source: Realcomp II #20261062053 Report a problem
8/13/2026Listed for sale$425,000$135/sqft
Source: Realcomp II #20261062053 Report a problem

Public tax history

Tax history is unavailable.

Monthly payment

Est. payment
$2,795/mo
Principal & interest
$2147
Property taxes
$648
More affordability toolsChevron Right

Estimated market value

Not available

Estimated sales range

Not available

Not available

Climate risks

Explore flood, wildfire, and other predictive climate risk information for this property on First Street®️.

Neighborhood: 48134

Nearby schools

Brown Elementary School
Grades PK,1-51.5 miles
8/10
GreatSchools® Rating
Test Score Rating
7/10
Student Progress Rating
8/10
Carl T. Renton Jr. High School
Grades 6-81.7 miles
7/10
GreatSchools® Rating
Test Score Rating
8/10
Student Progress Rating
5/10
Huron High School
Grades 9-121.8 miles
6/10
GreatSchools® Rating
College Readiness Rating
7/10
Student Progress Rating
6/10