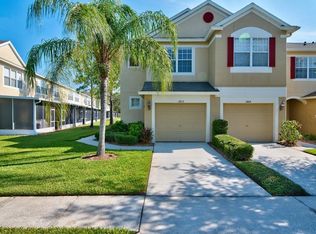
Price Improvement! Now Listed at $315,000 – Seller Motivated! What makes this townhome the most unique unit in all of Vista Cay? The custom renovations crafted by its proud owner! And don’t overlook—the LOCATION is UNBEATABLE! Welcome to this beautifully updated 3-bedroom, 3-bathroom townhome with a one-car garage in the highly sought-after, GATED Vista Cay community. Nestled in a CORNER UNIT with no side neighbor, this home is bathed in ABUNDANT NATURAL LIGHT and features a SCREENED-IN PATIO/FAMILY ROOM—perfect for enjoying Florida’s weather. Meticulously maintained, this townhome boasts a Brand-NEW ROOF (Pending), FRESHLY PAINTED INTERIOR, a brand-NEW HVAC SYSTEM (2024), UPDATED KITCHEN APPLIANCES (2022), a washer & dryer (2022), new flooring (2022), and custom upgrades throughout! Step into the gourmet kitchen featuring NEW GRANITE COUNTERTOPS, ample cabinet space, a large pantry, and a convenient full bath on the first floor. The spacious living and dining areas offer a modern and inviting space to relax or entertain. The dining room features a built-in stylish faux fireplace, adding warmth and character to the space. This home is also equipped with smart home features, allowing you to control temperature, and security with ease. Upstairs, you’ll fall in love with the EXPANSIVE primary suite, which includes a huge walk-in closet with a beautiful barn door! The primary bathroom offers dual vanity sinks, a spacious layout, and a serene retreat to start and end your day. The laundry room is conveniently located upstairs near all three bedrooms. The one-car garage has been thoughtfully remodeled to provide extra storage, a workspace, or a flex room—offering plenty of space for your vehicle and belongings. Enjoy MAINTENANCE-FREE LIVING in this fantastic, gated community! Vista Cay offers a private community pool just steps away from this unit. The HOA covers water, sewer, trash removal, building insurance, cable TV, exterior maintenance, lawn care, and access to the community pool! As a bonus, the seller is offering a Home Warranty through HWA, providing peace of mind for the new owner! Vista Cay is one of the best locations in Brandon, offering QUICK ACCESS to airports, interstates, shopping, dining, and entertainment. Don’t miss this rare opportunity to own a stunning, upgraded townhome in one of Brandon’s most desirable communities! Discover your piece of Florida paradise in this beautifully maintained, gated community with hassle-free living! Schedule your showing today!
Sold for $315,000
Zillow last checked:
Listing updated:
Bought with:
Yaremi Garcia, 3339242
COLDWELL BANKER REALTY
Source: Stellar MLS,MLS#: TB8364894 Originating MLS: Suncoast Tampa
Originating MLS: Suncoast Tampa
Price history
| Date | Event | Price |
|---|---|---|
| 6/26/2025 | Sold | $315,000$187/sqft |
Source:  Stellar MLS #TB8364894 Report a problem Stellar MLS #TB8364894 Report a problem | ||
| 5/21/2025 | Pending sale | $315,000$187/sqft |
Source: Stellar MLS #TB8364894 Report a problem | ||
| 5/13/2025 | Price change | $315,000-3.1%$187/sqft |
Source: Stellar MLS #TB8364894 Report a problem | ||
| 3/21/2025 | Listed for sale | $325,000+41.3%$193/sqft |
Source: Stellar MLS #TB8364894 Report a problem | ||
| 10/1/2024 | Listing removed | $230,000$137/sqft |
Source: Stellar MLS #T3325503 Report a problem | ||
| 10/1/2023 | Listing removed | -- |
Source: Stellar MLS #T3325503 Report a problem | ||
| 10/5/2021 | Sold | $230,000$137/sqft |
Source: Public Record Report a problem | ||
| 9/3/2021 | Pending sale | $230,000$137/sqft |
Source: Stellar MLS #T3325503 Report a problem | ||
| 8/27/2021 | Listed for sale | $230,000+58.1%$137/sqft |
Source: Stellar MLS #T3325503 Report a problem | ||
| 12/21/2012 | Listing removed | $1,295$1/sqft |
Source: CENTURY 21 ACCLAIM REALTY CO. #T2546109 Report a problem | ||
| 12/5/2012 | Listed for rent | $1,295$1/sqft |
Source: CENTURY 21 ACCLAIM REALTY CO. #T2546109 Report a problem | ||
| 4/2/2012 | Listing removed | $1,295$1/sqft |
Source: CENTURY 21 ACCLAIM REALTY CO. #T2509756 Report a problem | ||
| 3/15/2012 | Listed for rent | $1,295$1/sqft |
Source: CENTURY 21 ACCLAIM REALTY CO. #T2509756 Report a problem | ||
| 8/3/2011 | Listing removed | $1,295$1/sqft |
Source: CENTURY 21 ACCLAIM REALTY CO. #T2480251 Report a problem | ||
| 7/29/2011 | Listed for rent | $1,295$1/sqft |
Source: CENTURY 21 ACCLAIM REALTY CO. #T2480251 Report a problem | ||
| 12/30/2004 | Sold | $145,500$86/sqft |
Source: Public Record Report a problem | ||
Nearby homes

Get a cash offer in 3 minutes
Find out how much your home could sell for in as little as 3 minutes with a no-obligation cash offer.
Estimated market value
$308,700
