Don't miss your chance to own this spacious Forest Lakes South home with 5 bedrooms and 3.5 baths on three finished levels offering incredible space and the perfect opportunity to make it your own. Highlights include a two-story foyer, hardwood floors in the living & dining rooms, and a generous 16x19 family room with a gas fireplace. Upstairs, the primary suite features a vaulted ceiling, adjoining home office, & large ensuite bath with dual vanities, whirlpool tub & separate shower. All bedrooms & the family room have carpet just 2 years old. The finished walk-out basement adds more flexibility with a spacious 16x27 rec room, 5th BR, full bath, & direct access to the patio and fenced backyard with shade trees. Unbeatable location that is walkable to arguably the best neighborhood amenities in Charlottesville - 2 pools, fitness center, tennis/pickleball courts, walking trails & more. Kids can walk or bike to Hollymead Elementary & Lakeside Middle, plus it's minutes to shopping & restaurants. If you've been waiting for an opportunity in Forest Lakes, this is the perfect home to customize to your taste & plant your roots. Price also includes a credit to the buyer for a new roof and a 1 year warranty.
Closed
$665,900
2759 Cricklewood Ct, Charlottesville, VA 22911
5beds
3,564sqft
Single Family Residence
Built in 1998
0.26 Acres Lot
$668,200 Zestimate®
$187/sqft
$3,783 Estimated rent
Home value
$668,200
$588,000 - $755,000
$3,783/mo
Zestimate® history
Owner options
List your home for rent
$3,783/mo
Rent Zestimate®
Find your next renter with Zillow Rental Manager. Plus, with online applications, you can quickly screen prospective tenants – for free.
$3,783/mo
Rent Zestimate®
Refinance and save
$4,413/mo
Est. payment
Refinancing to a lower rate could help reduce your monthly payments and save thousands over the life of the loan.
$4,413/mo
Est. payment
Explore your selling options
Work with a Zillow partner agent
Leverage their expertise and Zillow's premium Showcase listings to get your home seen by more buyers.
Get startedList with your own agent
Get your home in front of millions of buyers by listing it on Zillow.
Learn how to do itSell it yourself
Take full control of how buyers see your home on Zillow by listing For Sale by Owner (FSBO).
List your homeWhat's special
Zillow last checked:
Listing updated:
Listed by:
TARA SAVAGE 434-981-4458,
KELLER WILLIAMS ALLIANCE - CHARLOTTESVILLE,
SAVAGE & COMPANY 434-218-0552,
KELLER WILLIAMS ALLIANCE - CHARLOTTESVILLE
Bought with:
MIKE PETERS, 0225113279
HOWARD HANNA ROY WHEELER REALTY CO.- CHARLOTTESVILLE
Source: CAAR,MLS#: 675527 Originating MLS: Charlottesville Area Association of Realtors
Originating MLS: Charlottesville Area Association of RealtorsFacts & features
Interior
Bedrooms & bathrooms
- Bedrooms: 5
- Bathrooms: 4
- Full bathrooms: 3
- 1/2 bathrooms: 1
- Main level bathrooms: 1
Rooms
- Room types: Bathroom, Breakfast Room/Nook, Bedroom, Dining Room, Family Room, Full Bath, Foyer, Half Bath, Kitchen, Laundry, Living Room, Recreation, Utility Room
Primary bedroom
- Level: Second
Bedroom
- Level: Second
Bedroom
- Level: Basement
Primary bathroom
- Level: Second
Bathroom
- Level: Second
Bathroom
- Level: Basement
Breakfast room nook
- Level: First
Dining room
- Level: First
Family room
- Level: First
Foyer
- Level: First
Half bath
- Level: First
Kitchen
- Level: First
Laundry
- Level: First
Living room
- Level: First
Recreation
- Level: Basement
Utility room
- Level: Basement
Heating
- Heat Pump
Cooling
- Heat Pump
Appliances
- Included: Dishwasher, Electric Range, Microwave, Refrigerator, Dryer, Washer
- Laundry: Washer Hookup, Dryer Hookup
Features
- Jetted Tub, Walk-In Closet(s), Breakfast Bar, Breakfast Area, Entrance Foyer, Recessed Lighting, Utility Room, Vaulted Ceiling(s)
- Flooring: Carpet, Ceramic Tile, Hardwood, Vinyl
- Windows: Insulated Windows, Tilt-In Windows, Vinyl
- Basement: Exterior Entry,Full,Finished,Heated,Interior Entry,Walk-Out Access
- Has fireplace: Yes
- Fireplace features: Gas
Interior area
- Total structure area: 4,186
- Total interior livable area: 3,564 sqft
- Finished area above ground: 2,564
- Finished area below ground: 1,000
Property
Parking
- Total spaces: 2
- Parking features: Asphalt, Attached, Garage, Garage Door Opener, Garage Faces Side
- Attached garage spaces: 2
Features
- Levels: Three Or More
- Stories: 3
- Patio & porch: Deck, Front Porch, Patio, Porch
- Exterior features: Fence, Mature Trees/Landscape
- Pool features: Community, Association
- Has spa: Yes
- Fencing: Split Rail,Fenced,Partial
- Has view: Yes
- View description: Residential, Trees/Woods
Lot
- Size: 0.26 Acres
- Features: Dead End, Native Plants
Details
- Parcel number: 046B5000J02200
- Zoning description: PUD Planned Unit Development
Construction
Type & style
- Home type: SingleFamily
- Architectural style: Colonial
- Property subtype: Single Family Residence
Materials
- Stick Built, Vinyl Siding
- Foundation: Slab
- Roof: Architectural
Condition
- New construction: No
- Year built: 1998
Details
- Builder name: WADE
Utilities & green energy
- Electric: Underground
- Sewer: Public Sewer
- Water: Public
- Utilities for property: Cable Available, Fiber Optic Available, Natural Gas Available, Propane
Community & HOA
Community
- Features: Dock, Pool
- Security: Dead Bolt(s), Smoke Detector(s), Surveillance System
- Subdivision: FOREST LAKES SOUTH
HOA
- Has HOA: Yes
- Amenities included: Basketball Court, Boat Dock, Clubhouse, Sport Court, Fitness Center, Meeting Room, Picnic Area, Playground, Pool, Sports Fields, Tennis Court(s), Trail(s), Water, Dock
- Services included: Association Management, Common Area Maintenance, Fitness Facility, Insurance, Playground, Pool(s), Tennis Courts, Trash
- HOA fee: $348 quarterly
Location
- Region: Charlottesville
Financial & listing details
- Price per square foot: $187/sqft
- Tax assessed value: $644,000
- Annual tax amount: $5,661
- Date on market: 4/8/2026
- Cumulative days on market: 5 days
Price history
| Date | Event | Price |
|---|---|---|
| 6/15/2026 | Sold | $665,900+0.1%$187/sqft |
Source:  CAAR #675527 Report a problem CAAR #675527 Report a problem | ||
| 4/16/2026 | Pending sale | $665,000$187/sqft |
Source: CAAR #675527 Report a problem | ||
| 4/10/2026 | Listed for sale | $665,000$187/sqft |
Source: CAAR #675527 Report a problem | ||
Public tax history
| Year | Property taxes | Tax assessment |
|---|---|---|
| 2025 | $5,757 +10.2% | $644,000 +5.3% |
| 2024 | $5,222 +4.2% | $611,500 +4.2% |
| 2023 | $5,012 +14.3% | $586,900 +14.3% |
| 2022 | $4,384 +9.9% | $513,400 +9.9% |
| 2021 | $3,991 +2.3% | $467,300 +2.3% |
| 2020 | $3,901 +0.2% | $456,800 +0.2% |
| 2019 | $3,892 +10% | $455,700 +8.1% |
| 2018 | $3,537 +97% | $421,600 -1.5% |
| 2017 | $1,796 -48.1% | $428,100 +3.7% |
| 2016 | $3,463 +102.2% | $412,700 -1.3% |
| 2015 | $1,713 | $418,200 +3.6% |
| 2014 | -- | $403,500 +8.4% |
| 2013 | -- | $372,300 -0.8% |
| 2012 | -- | $375,200 -0.8% |
| 2011 | -- | $378,200 -0.7% |
| 2010 | -- | $381,000 -3.8% |
| 2009 | -- | $396,200 -6.2% |
| 2008 | -- | $422,400 -3.1% |
| 2007 | -- | $436,000 +21% |
| 2006 | -- | $360,200 |
| 2005 | -- | $360,200 +18.8% |
| 2004 | -- | $303,100 |
| 2003 | -- | $303,100 +16.4% |
| 2002 | -- | $260,400 |
| 2001 | -- | $260,400 |
Find assessor info on the county website
Neighborhood: 22911
Nearby homes
- $772,8005 bd4 ba2.6k sqft1465 Birchcrest Ln, Charlottesville, VA 22911Off Market
- $618,4004 bd3 ba2.4k sqft2763 Cricklewood Ct, Charlottesville, VA 22911Off Market
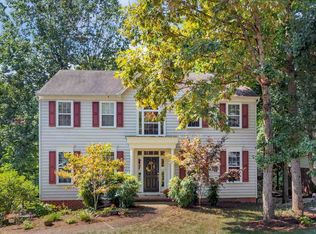
- $658,0005 bd4 ba3.5k sqft1456 Birchcrest Ln, Charlottesville, VA 22911Sold
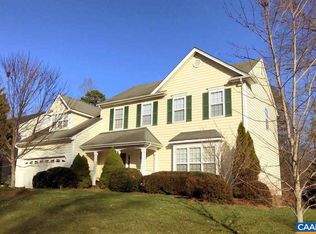
- $621,8004 bd2 ba2.1k sqft2762 Cricklewood Ct, Charlottesville, VA 22911Off Market
- $701,3006 bd3 ba2.5k sqft1464 Birchcrest Ln, Charlottesville, VA 22911Off Market
- $724,5004 bd3 ba3 sqft1473 Birchcrest Ln, Charlottesville, VA 22911Off Market
- $803,0005 bd3 ba2.8k sqft1446 Birchcrest Ln, Charlottesville, VA 22911Off Market
- $714,7005 bd4 ba3.2k sqft2771 Cricklewood Ct, Charlottesville, VA 22911Off Market
Nearby schools
GreatSchools rating
- 8/10Hollymead Elementary SchoolGrades: PK-5Distance: 0.4 mi
- 8/10Lakeside Middle SchoolGrades: 6-8Distance: 0.5 mi
- 5/10Albemarle High SchoolGrades: 9-12Distance: 3.9 mi
Schools provided by the listing agent
- Elementary: Hollymead
- Middle: Lakeside
- High: Albemarle
Source: CAAR. This data may not be complete. We recommend contacting the local school district to confirm school assignments for this home.
Get a cash offer in 3 minutes
Find out how much your home could sell for in as little as 3 minutes with a no-obligation cash offer.
Estimated market value
$668,200
Get a cash offer in 3 minutes
Find out how much your home could sell for in as little as 3 minutes with a no-obligation cash offer.
Estimated market value
$668,200
- Virginia
- Albemarle County
- Charlottesville
- 22911
- 2759 Cricklewood Ct
Nearby cities
Nearby neighborhoods
Nearby zip codes
Other Charlottesville Topics
