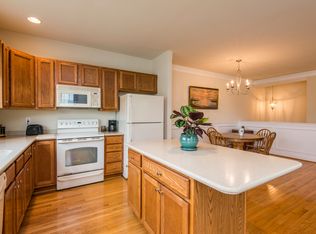
Welcome home to this beautifully updated and truly move-in ready town home located in the community of The Mews at Bailey Station. Offering over 2,000 square feet of freshly painted finished living space, this home features a one car garage with new garage door opener, built in shelves and EV wired, two bedrooms, 2 baths, and a fully finished daylight lower level. Thoughtful updates combine comfort, functionality, and style. There is nothing to do but unpack! The open, light-filled upper main level offers a seamless flow for everyday living and entertaining. The open floor plan features a spacious dining room with tasteful lighting package, wainscoting and crown molding throughout. The living room is also just off the kitchen with additional recessed lighting and ceiling fan. Living room opens to the maintenance free Trex decking with vinyl rails. Relax and be comfortable for morning coffee or just evening relaxation. The entire top floor offers upgraded hardwood plank flooring and fresh neutral paint. The sunny kitchen has been updated with newer top of the line Samsung black stainless steel appliances, double sink, island, gas cooking, new garbage disposal, built in microwave, bright cabinets and recessed lighting. Upstairs, you will also find two spacious bedrooms with newer carpet, ceiling fans and recessed lighting. The primary bedroom offers shiplap walls and walk-in closets. The primary suite is bright and inviting and features a beautiful bath with double vanity, stall shower and soaking tub. The second bedroom is tastefully decorated with large closets and a second bathroom in the hall. Laundry is located on the lower level, with a washer and dryer included and new carpet. The finished daylight lower level offers outstanding flexibility and slider to quiet back yard. Lower level is ideal for a 3rd bedroom, second family room, home office, gym, or playroom. It features large closets, and tons of natural light. The entrance is a large open foyer with new plank flooring that has the versatility to be used in a multitude of facets. Enjoy a lifestyle in this home that blends privacy and convenience. Just a short walk to shopping, trails and the Thorndale Train Station. Commuters will appreciate the easy access to I-76 and Routes 30, 202, 401 and train. Dining and shopping are nearby in Thorndale, Exton, West Chester, Phoenixville and KOP just 15–20 minutes away. This home offers the perfect balance of updated living space, sidewalks and sense of community that you won't want to miss along with low taxes, newer hot water heater and HVAC! This one shows with a true pride of ownership.
Sold for $385,000
$385,000
2759 Fynamore Ln #177W, Downingtown, PA 19335
2beds
2,007sqft
Townhouse
Built in 2007
1,200 Square Feet Lot
$374,400 Zestimate®
$192/sqft
$2,382 Estimated rent
Home value
$374,400
$356,000 - $393,000
$2,382/mo
Zestimate® history
Owner options
List your home for rent
$2,382/mo
Rent Zestimate®
Find your next renter with Zillow Rental Manager. Plus, with online applications, you can quickly screen prospective tenants – for free.
$2,382/mo
Rent Zestimate®
Refinance and save
$2,607/mo
Est. payment
Refinancing to a lower rate could help reduce your monthly payments and save thousands over the life of the loan.
$2,607/mo
Est. payment
Explore your selling options
Work with a Zillow partner agent
Leverage their expertise and Zillow's premium Showcase listings to get your home seen by more buyers.
Get startedList with your own agent
Get your home in front of millions of buyers by listing it on Zillow.
Learn how to do itSell it yourself
Take full control of how buyers see your home on Zillow by listing For Sale by Owner (FSBO).
List your homeWhat's special
Open floor planNew garbage disposalFresh neutral paintGas cookingBuilt in shelvesUpgraded hardwood plank flooringDouble sink
Zillow last checked:
Listing updated:
Listed by:
Leslie Ann Boccio 484-433-8515,
Keller Williams Real Estate -Exton
Bought with:
John Jacobs, RS174910L
Realty Mark Cityscape-Huntingdon Valley
Source: Bright MLS,MLS#: PACT2126716
Facts & features
Interior
Bedrooms & bathrooms
- Bedrooms: 2
- Bathrooms: 2
- Full bathrooms: 2
- Main level bathrooms: 2
- Main level bedrooms: 2
Basement
- Area: 0
Heating
- Forced Air, Natural Gas
Cooling
- Central Air, Electric
Appliances
- Included: Microwave, Dishwasher, Disposal, Dryer, Energy Efficient Appliances, Ice Maker, Self Cleaning Oven, Refrigerator, Stainless Steel Appliance(s), Cooktop, Washer, Gas Water Heater
- Laundry: Lower Level, In Basement
Features
- Soaking Tub, Bathroom - Stall Shower, Bathroom - Tub Shower, Ceiling Fan(s), Chair Railings, Crown Molding, Dining Area, Family Room Off Kitchen, Open Floorplan, Formal/Separate Dining Room, Eat-in Kitchen, Kitchen Island, Recessed Lighting, Wainscotting, Walk-In Closet(s), High Ceilings, Wood Walls, Dry Wall, 2 Story Ceilings
- Flooring: Carpet, Hardwood, Laminate, Vinyl, Wood
- Doors: Six Panel, Sliding Glass
- Windows: Screens, Window Treatments
- Basement: Full,Front Entrance,Finished,Garage Access,Heated,Interior Entry,Exterior Entry,Concrete,Rear Entrance,Walk-Out Access,Windows
- Has fireplace: No
Interior area
- Total structure area: 2,007
- Total interior livable area: 2,007 sqft
- Finished area above ground: 2,007
- Finished area below ground: 0
Property
Parking
- Total spaces: 2
- Parking features: Garage Faces Front, Garage Door Opener, Asphalt, Attached, Driveway, Parking Lot
- Attached garage spaces: 1
- Uncovered spaces: 1
Accessibility
- Accessibility features: 2+ Access Exits
Features
- Levels: Two
- Stories: 2
- Patio & porch: Deck, Patio, Porch
- Exterior features: Lighting, Sidewalks
- Pool features: None
- Has view: Yes
- View description: Garden, Street, Trees/Woods, Valley
Lot
- Size: 1,200 Square Feet
- Features: Backs - Open Common Area, Backs to Trees, Front Yard, Level, Sloped, Middle Of Block
Details
- Additional structures: Above Grade, Below Grade
- Parcel number: 3904 0581
- Zoning: R2
- Special conditions: Standard
Construction
Type & style
- Home type: Townhouse
- Architectural style: Traditional
- Property subtype: Townhouse
Materials
- Stucco, Stone
- Foundation: Concrete Perimeter
- Roof: Architectural Shingle
Condition
- Excellent
- New construction: No
- Year built: 2007
Details
- Builder name: Provident Group
Utilities & green energy
- Sewer: Public Sewer
- Water: Public
Community & HOA
Community
- Security: Security System
- Subdivision: Mews At Bailey Station
HOA
- Has HOA: Yes
- Services included: Common Area Maintenance
- HOA fee: $170 monthly
Location
- Region: Downingtown
- Municipality: CALN TWP
Financial & listing details
- Price per square foot: $192/sqft
- Tax assessed value: $83,360
- Annual tax amount: $4,698
- Date on market: 5/28/2026
- Listing agreement: Exclusive Right To Sell
- Listing terms: Cash,Conventional,FHA,VA Loan
- Inclusions: Washer, Dryer, Fridge, Blinds All In As Is Condition With No Repairs.
- Ownership: Fee Simple
- Road surface type: Black Top
Price history
| Date | Event | Price |
|---|---|---|
| 7/10/2026 | Sold | $385,000+2.7%$192/sqft |
Source:  Bright MLS #PACT2126716 Report a problem Bright MLS #PACT2126716 Report a problem | ||
| 6/5/2026 | Contingent | $375,000$187/sqft |
Source: Bright MLS #PACT2126716 Report a problem | ||
| 5/28/2026 | Listed for sale | $375,000$187/sqft |
Source: Bright MLS #PACT2126716 Report a problem | ||
Public tax history
Tax history is unavailable.
Neighborhood: 19335
Nearby homes
- $319,8002 bd2 ba2k sqft2759 Fynamore Ln, Downingtown, PA 19335Off Market

- $364,3003 bd3 ba2k sqft2761 Fynamore Ln, Downingtown, PA 19335Off Market
- $370,5003 bd3 ba2k sqft2757 Fynamore Ln, Downingtown, PA 19335Off Market

- $372,7003 bd3 ba2k sqft2755 Fynamore Ln, Downingtown, PA 19335Off Market

- $369,3002 bd2 ba2k sqft2753 Fynamore Ln, Downingtown, PA 19335Off Market
- $386,6002 bd2 ba2k sqft2765 Fynamore Ln, Downingtown, PA 19335Off Market
- $395,0003 bd3 ba2k sqft2751 Fynamore Ln, Downingtown, PA 19335Sold
- $370,8003 bd3 ba1.5k sqft2760 Fynamore Ln, Downingtown, PA 19335Off Market
Nearby schools
GreatSchools rating
- 4/10Caln El SchoolGrades: K-5Distance: 1.2 mi
- 4/10Coatesville Intermediate High SchoolGrades: 8-9Distance: 1.5 mi
- 4/10Coatesville Area Senior High SchoolGrades: 10-12Distance: 1.5 mi
Schools provided by the listing agent
- High: Cash
- District: Coatesville Area
Source: Bright MLS. This data may not be complete. We recommend contacting the local school district to confirm school assignments for this home.
Get a cash offer in 3 minutes
Find out how much your home could sell for in as little as 3 minutes with a no-obligation cash offer.
Estimated market value
$374,400
Get a cash offer in 3 minutes
Find out how much your home could sell for in as little as 3 minutes with a no-obligation cash offer.
Estimated market value
$374,400
- Pennsylvania
- Chester County
- Downingtown
- 19335
- 2759 Fynamore Ln Unit 177W
Nearby cities
Nearby zip codes
Other Downingtown Topics
