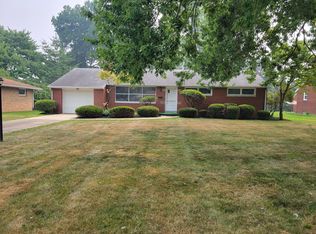
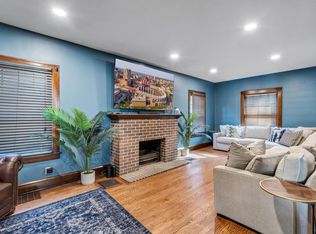
Brand-New Home on Over Half an Acre | Jackson Schools, Loft & Finished Basement
Be the first to live in this brand-new home in the highly rated Jackson Local School District. With over half an acre, three upstairs bedrooms, a dedicated office space, an open loft and a finished basement, there's room to work, relax and spread out.
The bright, open main floor centers around a beautiful kitchen with white cabinetry, an oversized island, pendant lighting and brand-new appliances. The adjoining dining and living areas make everyday living and entertaining easy. A modern flex room with glass-paneled doors is perfect for a home office, with large windows welcoming natural light.
Upstairs, the spacious primary suite features a large walk-in closet, double vanity and enclosed tiled shower. Two additional bedrooms, a hall bathroom, an open loft and a convenient laundry area complete the second floor.
The finished basement adds even more usable space, with a large recreation area, a separate bonus room and a full bathroom. Outside, enjoy a covered front porch, an attached garage and a generous lot with plenty of outdoor space.
Home is offered with a minimum 12-month lease. Tenant pays all utilities and handles lawn care, yard maintenance, and snow removal from the driveway and walkways. Renters insurance is required.
Credit, eviction and criminal background checks are required, along with employment and income verification. Minimum credit score: 700. Combined gross household income must be at least three times the monthly rent. Eviction history and convictions involving violence, drug-related offenses or sexual offenses will be evaluated individually.
Contact us to schedule a showing and see the space for yourself.
House for rent
Single family residence
Available now
Cats, small dogs OK
In unit laundry
Attached garage parking
What's special
Oversized islandAttached garageOpen loftFinished basementDedicated office spaceSpacious primary suiteBright open main floor
- 3 days |
- -- |
- -- |
Zillow last checked:
Listing updated:
Travel times
Facts & features
Interior
Bedrooms & bathrooms
- Bedrooms: 4
- Bathrooms: 3
- Full bathrooms: 3
Appliances
- Included: Dishwasher, Dryer, Microwave Oven, Oven, Refrigerator, Washer
- Laundry: In Unit
Features
- Walk In Closet
- Flooring: Carpet, Hardwood
Interior area
- Total interior livable area: 3,200 sqft
Property
Parking
- Parking features: Attached, Garage
- Has attached garage: Yes
- Details: Contact manager
Details
- Additional structures: Garage(s)
Construction
Type & style
- Home type: SingleFamily
- Property subtype: Single Family Residence
Community & HOA
Location
- Region: Canton
Financial & listing details
- Lease term: 1 Year
Nearby apartments for rent
Price history
| Date | Event | Price |
|---|---|---|
| 10/23/2026 | Listed for rent | $2,950$1/sqft |
Source: Zillow Rentals Report a problem | ||