Stunning EXECUTIVE HOME on a premium lot with SERENE GOLF COURSE VIEWS in one of Lakeland’s premier gated golf communities – Huntington Hills. Nestled on a 0.3-acre lot, with manicured landscaping around, and custom built with high end design finishes, this home is truly one of the most beautiful estates in the area! This 3 bedroom, 2 bathroom home, with a 35' X 22' 2-car garage (with a dedicated garage entrance and driveway for a golf cart) and plenty of storage space, shows like a model - featuring new luxury vinyl flooring in certain rooms, 11’ and 12’ ft ceilings throughout the home, a split floor plan with the owner’s retreat on one side of the home for privacy, and generous living areas complete with a grand entryway that introduces the home’s refined style and showcases stunning views of the outdoor space. The OPEN CONCEPT layout includes a formal dining room, a living room and a generous family room that flows seamlessly into the kitchen with a breakfast nook. Newly installed double hung and picture windows showcase peaceful views and enhance the bright, elegant feel of the home. At the heart of the home is a 2024 CUSTOM BUILT CHEF-INSPIRED KITCHEN featuring 42” solid wood custom cabinets with a built-in lift for a mixer and under cabinet lighting, QUARTZITE COUNTERS and an oversized WATERFALL ISLAND with a pop-up USB outlet, marble backsplash, 36”stainless farmhouse sink with a touchless faucet, and TOP-OF-THE-LINE stainless appliances including a KitchenAid warming drawer and a large capacity Whirlpool refrigerator. The spacious primary suite is a private retreat with French doors leading to the lanai, a tray ceiling and two walk-in closets, complete with custom shelving. The en-suite bathroom offers a spa-like experience with dual vanities, a walk-through shower and a soaking tub. Two additional generous sized bedrooms and a full secondary bathroom with quartzite countertop and a backlit anti-fog mirror, are located on the opposite side of the home, providing comfortable separation and privacy for guests or family members. The oversized laundry room offers exceptional functionality with new custom cabinetry, granite counters, a stainless undermount sink, a second stainless refrigerator and a Maytag Bravos washer/dryer set. The private outdoor space is an entertainer's dream, with an extended and recently rescreened enclosed patio with a 12’ ceiling and poly-coated flooring, overlooking the golf course and showcasing a fireplace, an outdoor kitchen equipped with a KitchenAid grill and a built-in refrigerator, and new ceiling fans. Major updates also include a 2022 ROOF, 2025 windows, and a whole house warranty until February 2029. Residents of Huntington Hills enjoy a LOW HOA and access to a clubhouse, pool, restaurant, bar, and an 18-hole golf course with optional memberships. Additional amenities include a park, lake, large dock, and boat launch, offering a variety of outdoor recreation opportunities. The home’s prime location offers quick access to numerous shopping and dining options including Publix, Walmart, Hunt Fountain Park, Lakeland Square Mall, and the Shoppes of Lakeland as well as major roadways, airports, and celebrated Central Florida attractions. Schedule your private showing today! **This house comes with a REDUCED RATE through the seller's preferred lender. This is a lender-paid rate buydown that reduces the buyer's interest rate and monthly payment.**
Sold for $620,000
Zillow last checked:
Listing updated:
Bought with:
Matthew Stumpf, 3493384
SOUTHERN LIFE REALTY
Source: Stellar MLS,MLS#: O6359629 Originating MLS: Orlando Regional
Originating MLS: Orlando Regional
Price history
| Date | Event | Price |
|---|---|---|
| 3/30/2026 | Sold | $620,000-4.5%$214/sqft |
Source:  Stellar MLS #O6359629 Report a problem Stellar MLS #O6359629 Report a problem | ||
| 3/3/2026 | Pending sale | $649,000$224/sqft |
Source: Stellar MLS #O6359629 Report a problem | ||
| 11/20/2025 | Listed for sale | $649,000+10.3%$224/sqft |
Source: Stellar MLS #O6359629 Report a problem | ||
| 5/31/2022 | Sold | $588,400-1%$203/sqft |
Source: Public Record Report a problem | ||
| 5/28/2022 | Pending sale | $594,500$205/sqft |
Source: BHHS broker feed #L4929067 Report a problem | ||
| 5/28/2022 | Listing removed | -- |
Source: BHHS broker feed Report a problem | ||
| 4/25/2022 | Pending sale | $594,500$205/sqft |
Source: Stellar MLS #L4929067 Report a problem | ||
| 4/6/2022 | Listed for sale | $594,500+60.7%$205/sqft |
Source: Stellar MLS #L4929067 Report a problem | ||
| 11/19/2019 | Sold | $370,000-3.6%$128/sqft |
Source: Public Record Report a problem | ||
| 11/1/2019 | Listed for sale | $383,900$133/sqft |
Source: KELLER WILLIAMS REALTY SMART #L4908100 Report a problem | ||
| 9/24/2019 | Pending sale | $383,900$133/sqft |
Source: KELLER WILLIAMS REALTY SMART #L4908100 Report a problem | ||
| 7/26/2019 | Price change | $383,900-1%$133/sqft |
Source: KELLER WILLIAMS REALTY SMART #L4908100 Report a problem | ||
| 6/20/2019 | Listed for sale | $387,900$134/sqft |
Source: KELLER WILLIAMS REALTY #L4908100 Report a problem | ||
| 5/13/2019 | Listing removed | $387,900$134/sqft |
Source: KELLER WILLIAMS REALTY #L4908100 Report a problem | ||
| 5/10/2019 | Price change | $387,900-0.5%$134/sqft |
Source: KELLER WILLIAMS REALTY #L4908100 Report a problem | ||
| 3/28/2019 | Price change | $389,9000%$135/sqft |
Source: Owner Report a problem | ||
| 1/29/2019 | Price change | $389,999-2.5%$135/sqft |
Source: REMAX PARAMOUNT PROPERTIES #L4903576 Report a problem | ||
| 7/4/2018 | Price change | $399,900-2%$138/sqft |
Source: Owner Report a problem | ||
| 3/21/2018 | Listed for sale | $407,900+23.9%$141/sqft |
Source: Owner Report a problem | ||
| 10/22/2004 | Sold | $329,300$114/sqft |
Source: Public Record Report a problem | ||
Nearby homes
- $612,0003 bd3 ba2.7k sqft2767 Huntington Hills Dr, Lakeland, FL 33810Sold
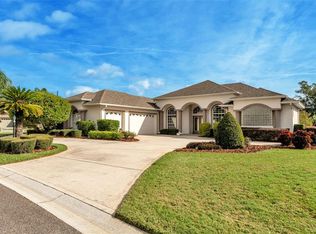
- $607,4003 bd3 ba2.9k sqft2751 Huntington Hills Dr, Lakeland, FL 33810Off Market
- $559,6004 bd2 ba2.4k sqft2775 Huntington Hills Dr, Lakeland, FL 33810Off Market
- $535,4004 bd2 ba3k sqft2758 Huntington Hills Dr, Lakeland, FL 33810Off Market
Get a cash offer in 3 minutes
Find out how much your home could sell for in as little as 3 minutes with a no-obligation cash offer.
Estimated market value
$622,500
