Skip main navigation
For sale
  • $795,000

    2759 Maria Isabel Ave, Ocoee, FL 34761

    3beds
    2,519sqft
    : 
    Loading
    Get pre-qualified
    Single Family Residence
    Built in 2009
    10,812 Square Feet Lot
    $-- Zestimate®
    $316/sqft
    $245/mo HOA

    What's special

    Coffee bar areaSplit floor planTile roofSeparate formal dining spaceStainless appliancesPaver driveway
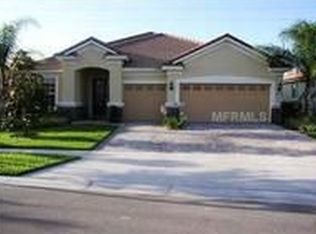
    Exceptional opportunity for a gorgeous home set behind the private gates of Meadow Ridge. Enjoy the peace, privacy and spectacular evening sunsets beside the pool oasis in this highly sought after area of Ocoee/Windermere. This stunning home features 3 bedrooms all en suite (3 baths) and all on one floor as well as a split floor plan. The double door entry to the dedicated office is perfect for the home worker or home office with quiet privacy. The expansive family room opens up to indoor/outdoor entertaining from the lanai and can't miss views of the pool and color evening sunsets. The kitchen is every chef's dream with plenty of space for more than one cook in the kitchen, stainless appliances, eat-in space in the kitchen, coffee bar area and views of the pool and lanai. Separate formal dining space, separate laundry room under air, over sized 3 car garage with ceiling rack storage, paver driveway, tile roof round out this amazing home you won't want to miss. Pool rescreened 2026, pool pump and pool heater 2025. Excellent location to major thoroughfares, 30 minutes to international airport, 20 min to Disney and all theme parks, minutes to restaurant row and downtown Winter Garden for dining and shopping.
    32 days
    |
    425
    |
    25
    |

    Zillow last checked:

    Listing updated:

    Listed by:

    Dawn Briggs 407-415-3365,

    BLUE MAGNOLIA REALTY LLC 407-415-3365

    Source: Stellar MLS,MLS#: O6414832MLS LogoOriginating MLS: Orlando Regional

    Loading...

      Facts & features

      Interior

      Bedrooms & bathrooms
      • Bedrooms: 3
      • Bathrooms: 3
      • Full bathrooms: 3
      Rooms
      • Room types: Den/Library/Office, Utility Room
      Primary bedroom
      • Features: Dual Sinks, En Suite Bathroom, Water Closet/Priv Toilet, Walk-In Closet(s)
      • Level: First
      • Area: 255 Square Feet
      • Dimensions: 15x17
      Bedroom 2
      • Features: En Suite Bathroom, Tub With Shower, Built-in Closet
      • Level: First
      • Area: 132 Square Feet
      • Dimensions: 11x12
      Bedroom 3
      • Features: En Suite Bathroom, Tub With Shower, Built-in Closet
      • Level: First
      • Area: 132 Square Feet
      • Dimensions: 11x12
      Dining room
      • Level: First
      • Area: 224 Square Feet
      • Dimensions: 14x16
      Kitchen
      • Features: Breakfast Bar, Built-in Features, Granite Counters, Pantry
      • Level: First
      • Area: 360 Square Feet
      • Dimensions: 15x24
      Living room
      • Features: Ceiling Fan(s)
      • Level: First
      • Area: 432 Square Feet
      • Dimensions: 18x24
      Office
      • Level: First
      • Area: 196 Square Feet
      • Dimensions: 14x14
      Heating
      • Central
      Cooling
      • Central Air
      Appliances
      • Included: Dishwasher, Disposal, Microwave, Refrigerator
      • Laundry: Inside, Laundry Room
      Features
      • Ceiling Fan(s), Crown Molding, Eating Space In Kitchen, High Ceilings, Kitchen/Family Room Combo, Open Floorplan, Primary Bedroom Main Floor, Solid Surface Counters, Split Bedroom, Walk-In Closet(s)
      • Flooring: Carpet, Tile
      • Doors: Outdoor Grill, Outdoor Kitchen, Sliding Doors
      • Windows: Window Treatments
      • Has fireplace: No
      Interior area
      • Total structure area: 3,485
      • Total interior livable area: 2,519 sqft

      Property

      Parking
      • Total spaces: 3
      • Parking features: Driveway, Garage Door Opener
      • Attached garage spaces: 3
      • Has uncovered spaces: Yes
      Features
      • Levels: One
      • Stories: 1
      • Patio & porch: Covered, Deck, Patio, Porch, Rear Porch, Screened
      • Exterior features: Garden, Irrigation System, Lighting, Outdoor Grill, Outdoor Kitchen, Sidewalk
      • Has private pool: Yes
      • Pool features: Gunite, In Ground, Screen Enclosure
      • Has spa: Yes
      • Spa features: Heated, In Ground
      Lot
      • Size: 10,812 Square Feet
      • Features: Landscaped, Level, Sidewalk
      • Residential vegetation: Mature Landscaping, Trees/Landscaped
      Details
      • Parcel number: 322228554901280
      • Zoning: PUD-LD
      • Special conditions: None

      Construction

      Type & style
      • Home type: SingleFamily
      • Property subtype: Single Family Residence
      Materials
      • Block, Stucco
      • Foundation: Block
      • Roof: Tile
      Condition
      • New construction: No
      • Year built: 2009

      Utilities & green energy

      • Sewer: Public Sewer
      • Water: Public
      • Utilities for property: Electricity Connected, Water Connected

      Community & HOA

      Community
      • Features: Deed Restrictions, Gated Community - No Guard, Park, Playground, Pool, Sidewalks
      • Security: Gated Community
      • Pet fee: $0 monthly
      • Subdivision: MEADOW RDG B C D E F F-1 F-2
      HOA
      • Has HOA: Yes
      • Amenities included: Gated, Park, Playground, Pool
      • HOA fee: $245 monthly
      • HOA name: Support
      • HOA phone: 407-333-7787
      Location
      • Region: Ocoee

      Financial & listing details

      • Price per square foot: $316/sqft
      • Tax assessed value: $574,874
      • Annual tax amount: $7,153
      • Date on market: 6/8/2026
      • Cumulative days on market: 33 days
      • Listing terms: Cash,Conventional,FHA,VA Loan
      • Ownership: Fee Simple
      • Total actual rent: 0
      • Electric utility on property: Yes
      • Road surface type: Paved, Asphalt

        Estimated market value

        Not available

        Estimated sales range

        Not available

        Not available

        Price history

        DateEventPrice
        6/8/2026Listed for sale$795,000+92.3%$316/sqft
        Source: Stellar MLS #O6414832 Report a problem
        2/26/2019Sold$413,500-2.7%$164/sqft
        Source: Public Record Report a problem
        1/22/2019Listed for sale$425,000$169/sqft
        Source: RE/MAX PROPERTIES SW INC. #O5756599 Report a problem
        1/17/2019Pending sale$425,000$169/sqft
        Source: RE/MAX PROPERTIES SW INC #O5756599 Report a problem
        1/12/2019Listed for sale$425,000+14.9%$169/sqft
        Source: RE/MAX PROPERTIES SW INC. #O5756599 Report a problem
        3/29/2012Listing removed$370,000$147/sqft
        Source: Visual Tour #O5050953 Report a problem
        3/14/2012Listed for sale$370,000+2.8%$147/sqft
        Source: Visual Tour #O5050953 Report a problem
        12/5/2011Sold$360,000-2.7%$143/sqft
        Source: Stellar MLS #O5050953 Report a problem
        10/26/2011Price change$370,000-1.3%$147/sqft
        Source: CENTURY 21 PROFESSIONAL GRP IN #O5050953 Report a problem
        10/18/2011Price change$375,000-2.6%$149/sqft
        Source: CENTURY 21 PROFESSIONAL GRP IN #O5050953 Report a problem
        7/10/2011Price change$385,000-2.5%$153/sqft
        Source: CENTURY 21 PROFESSIONAL GRP IN #O5050953 Report a problem
        6/25/2011Listed for sale$395,000+13.1%$157/sqft
        Source: Visual Tour #O5050953 Report a problem
        9/28/2009Sold$349,400$139/sqft
        Source: Public Record Report a problem

        Public tax history

        YearProperty taxesTax assessment
        2024$6,749 +3.4%$416,694 +3%
        2023$6,529 +3%$404,557 +3%
        2022$6,339 +0.8%$392,774 +3%
        2021$6,285 +0.2%$381,334 +1.4%
        2020$6,271 +15.1%$376,069 +16.7%
        2019$5,448 -0.3%$322,324 +1.9%
        2018$5,466 $316,314 -10.9%
        2017$5,466 +0.4%$355,127 +2.7%
        2016$5,443 -0.5%$345,640 +3.9%
        2015$5,470 -1%$332,824 +3.8%
        2014$5,527 +3.3%$320,568 +4.1%
        2013$5,348 +2.2%$307,888 +6.3%
        2012$5,233 -2.6%$289,595 -2.1%
        2011$5,371 +10.2%$295,759 +5.2%
        2010$4,872 $281,165 +301.7%
        2009-- $70,000 -8.9%
        2008$1,429 +47.7%$76,800 +47.7%
        2007$967 $52,000
        Find assessor info on the county website

        Monthly payment

        Est. payment

        Payment breakdown

        Explore the cost of this home by adjusting the details. Changes won't be saved.
        All calculations are estimates and provided by Zillow, Inc. for informational purposes only. Actual amounts may vary.
        HOA fees may include property taxes on listings classified as Co-Ops. Contact the listing agent and/or owner for fee details.
        Mortgage interest rates are dependent on a number of factors, including credit score, down payment, and repayment length. Interest rate data provided by Zillow Group Marketplace, Inc. as of 1/1/1970 from various mortgage lenders with which we have lead or other similar arrangements; the Estimated Payment is an average of those rates.
        See how much you could borrow to make a competitive offer.

        Climate risks

        Neighborhood: 34761

        Getting around

        51 / 100
        Somewhat Walkable
        50 / 100
        Bikeable

        Nearby schools

        GreatSchools rating
        Schools provided by the listing agent
        • Elementary: Thornebrooke Elem
        • Middle: Gotha Middle
        • High: Olympia High

        Source: Stellar MLS. This data may not be complete. We recommend contacting the local school district to confirm school assignments for this home.

        A local agent can set up tours, give advice and negotiate with sellers.

        Browse local experts

        Similar homes