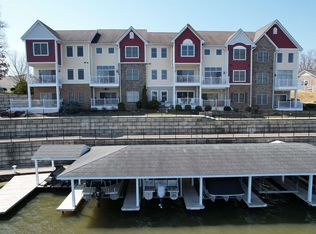
WAKEY WAKEY ON THE LAKEY! Imagine starting your day (and that of your family/friends) with panoramic views of the sunrise over the lake! This beautiful 2900+ sq ft townhouse features lake views from every bedroom, a bedroom & full bath on every level, and it all begins with EVERYTHING you need on the main floor: Master bed/bath, living room (w/cathedral ceilings & fireplace), custom kitchen, dining, laundry room, a guest bathroom, garage entry, and a deck overlooking the lake. The lower level guest suite has it's own bed/bath (w/private access to lower lake-view deck), large living space w/wet bar-kitchenette & a lake-view deck & an XL finished storage room. The upper level offers it's own living area to go along with the guest bedroom (w/walk-in closet) and 3rd full bath. You MUST come see for yourself to fully appreciate that you will not find this much 'NICE' for the price on the lake!
Closed
$513,000
2759 N Mar Casa Ct, Monticello, IN 47960
3beds
2,930sqft
Condominium
Built in 2009
-- sqft lot
$489,900 Zestimate®
$--/sqft
$2,563 Estimated rent
Home value
$489,900
$451,000 - $534,000
$2,563/mo
Zestimate® history
Owner options
List your home for rent
$2,563/mo
Rent Zestimate®
Find your next renter with Zillow Rental Manager. Plus, with online applications, you can quickly screen prospective tenants – for free.
$2,563/mo
Rent Zestimate®
Refinance and save
$2,670/mo
Est. payment
Refinancing to a lower rate could help reduce your monthly payments and save thousands over the life of the loan.
$2,670/mo
Est. payment
Explore your selling options
Work with a Zillow partner agent
Leverage their expertise and Zillow's premium Showcase listings to get your home seen by more buyers.
Get startedList with your own agent
Get your home in front of millions of buyers by listing it on Zillow.
Learn how to do itSell it yourself
Take full control of how buyers see your home on Zillow by listing For Sale by Owner (FSBO).
List your homeWhat's special
Xl finished storage roomGarage entryMaster bedLake viewsCathedral ceilingsGuest bedroomCustom kitchen
Zillow last checked:
Listing updated:
Listed by:
Sean Dekker 765-363-0899,
REAL ESTATE NETWORK L.L.C
Bought with:
Bart Hickman
REAL ESTATE NETWORK L.L.C
Source: IRMLS,MLS#: 202409002
Facts & features
Interior
Bedrooms & bathrooms
- Bedrooms: 3
- Bathrooms: 4
- Full bathrooms: 3
- 1/2 bathrooms: 1
- Main level bedrooms: 1
Bedroom 1
- Level: Main
Bedroom 2
- Level: Upper
Dining room
- Level: Main
- Area: 108
- Dimensions: 9 x 12
Family room
- Level: Lower
- Area: 368
- Dimensions: 23 x 16
Kitchen
- Level: Main
- Area: 160
- Dimensions: 16 x 10
Living room
- Level: Main
- Area: 192
- Dimensions: 12 x 16
Heating
- Natural Gas, Conventional, Forced Air, Zoned
Cooling
- Central Air
Appliances
- Included: Disposal, Dishwasher, Microwave, Refrigerator, Washer/Dryer Stacked, Gas Oven, Gas Range, Water Filtration System, Gas Water Heater, Water Softener Owned, Wine Cooler
- Laundry: Sink, Main Level
Features
- Breakfast Bar, Ceiling-9+, Cathedral Ceiling(s), Ceiling Fan(s), Walk-In Closet(s), Stone Counters, Crown Molding, Entrance Foyer, Double Vanity, Wet Bar, Stand Up Shower, Tub/Shower Combination, Main Level Bedroom Suite, Custom Cabinetry
- Flooring: Hardwood, Carpet, Tile
- Windows: Window Treatments, Blinds
- Basement: Full,Walk-Out Access,Finished,Concrete
- Number of fireplaces: 1
- Fireplace features: Living Room, Gas Log, Insert
Interior area
- Total structure area: 2,930
- Total interior livable area: 2,930 sqft
- Finished area above ground: 1,853
- Finished area below ground: 1,077
Property
Parking
- Total spaces: 2
- Parking features: Attached, Garage Door Opener, Concrete
- Attached garage spaces: 2
- Has uncovered spaces: Yes
Features
- Levels: Three Story
- Stories: 3
- Patio & porch: Deck Covered
- Exterior features: Boat Lift-Covered
- Pool features: Association
- Has spa: Yes
- Spa features: Jet Tub
- Has view: Yes
- View description: Water
- Has water view: Yes
- Water view: Water
- Waterfront features: Waterfront, Lake, Waterfront-Medium Bank, Boat Docking Rights, Pier/Dock, Assoc, Lake Front, Ski Lake
- Body of water: Lake Shafer
- Frontage length: Channel/Canal Frontage(12),Water Frontage(12)
Lot
- Features: Planned Unit Development, Lake
Details
- Additional structures: Shed
- Parcel number: 917317000008.501020
Construction
Type & style
- Home type: Condo
- Property subtype: Condominium
Materials
- Other
- Roof: Shingle
Condition
- New construction: No
- Year built: 2009
Utilities & green energy
- Electric: NIPSCO
- Gas: NIPSCO
- Sewer: Regional
- Water: Well
- Utilities for property: Cable Connected
Community & HOA
Community
- Features: Dock, Pool
- Subdivision: None
HOA
- Has HOA: Yes
- HOA fee: $275 monthly
Location
- Region: Monticello
Financial & listing details
- Tax assessed value: $2,300
- Annual tax amount: $4,622
- Date on market: 4/6/2024
Price history
| Date | Event | Price |
|---|---|---|
| 4/5/2024 | Sold | $513,000-2.3% |
Source:  IRMLS #202409002 Report a problem IRMLS #202409002 Report a problem | ||
| 3/23/2024 | Pending sale | $525,000 |
Source: IRMLS #202409002 Report a problem | ||
| 3/19/2024 | Listed for sale | $525,000+78% |
Source: IRMLS #202409002 Report a problem | ||
| 12/30/2011 | Sold | $295,000-15.7%$101/sqft |
Source: Agent Provided Report a problem | ||
| 10/25/2011 | Pending sale | $349,900$119/sqft |
Source: Real Estate Network #9933011 Report a problem | ||
| 9/29/2011 | Listed for sale | $349,900$119/sqft |
Source: Real Estate Network #9933011 Report a problem | ||
Public tax history
| Year | Property taxes | Tax assessment |
|---|---|---|
| 2025 | -- | -- |
| 2024 | -- | -- |
| 2023 | -- | $2,300 |
| 2022 | -- | -- |
| 2021 | -- | -- |
| 2020 | -- | -- |
| 2019 | -- | -- |
| 2018 | -- | -- |
| 2017 | $2,882 | -- |
| 2016 | $2,882 | -- |
| 2014 | $2,882 -1.3% | $279,900 -55.7% |
| 2013 | $2,920 -34.7% | $631,500 +50.8% |
| 2012 | $4,475 -60.5% | $418,900 -56.6% |
| 2009 | $11,333 | $965,400 |
Find assessor info on the county website
Neighborhood: 47960
Nearby homes
- $499,2003 bd3 ba2.9k sqft2759 N Mar Casa Ct #5, Monticello, IN 47960Off Market
- $428,1003 bd4 ba1.8k sqft2757 N Mar Casa Ct, Monticello, IN 47960Off Market
- $450,0003 bd4 ba2.6k sqft2755 N Mar Casa Ct, Monticello, IN 47960Sold
- $431,9003 bd3 ba1.8k sqft2753 N Mar Casa Ct, Monticello, IN 47960Off Market
- $402,3003 bd3 ba1.7k sqft2751 N Mar Casa Ct, Monticello, IN 47960Off Market
- $491,5003 bd2 ba2.3k sqft4829 E Pony Ln, Monticello, IN 47960Off Market
- $523,8005,000 Square Feet4837 E Pony Ln, Monticello, IN 47960Off Market
- $181,7002 bd1 ba520 sqft4849 E Indiana Beach Rd, Monticello, IN 47960Off Market
Nearby schools
GreatSchools rating
- 6/10Meadowlawn Elementary SchoolGrades: K-5Distance: 3.8 mi
- 5/10Roosevelt Middle SchoolGrades: 6-8Distance: 3.4 mi
- 5/10Twin Lakes Senior High SchoolGrades: 9-12Distance: 3.5 mi
Schools provided by the listing agent
- Elementary: Meadowlawn
- Middle: Roosevelt
- High: Twin Lakes
- District: Twin Lakes School Corp.
Source: IRMLS. This data may not be complete. We recommend contacting the local school district to confirm school assignments for this home.


Get pre-qualified for a loan
At Zillow Home Loans, we can pre-qualify you in as little as 5 minutes with no impact to your credit score.An equal housing lender. NMLS #10287.
Sell for more on Zillow
Get a Zillow Showcase℠ listing at no additional cost and you could sell for .
$489,900
2% more
+$9,798
With Zillow Showcase(estimated)
$499,698
- Indiana
- White County
- Monticello
- 47960
- 2759 N Mar Casa Ct
Nearby cities
Nearby zip codes
Other Monticello Topics
