Almost Brand New, Shiny and Cute, Cute, Cute! Adorable small home, well designed, with efficient space and custom details. Full crawl and loft areas for storage, cathedral ceiling, inviting front porch, ceramic tile and luxury vinyl flooring. Large private wooded lot. Convenient location. Short term rentals allowed -great investment potential! All appliance and furnishings included - sleeps four with hide-a-bed.
For sale
Price cut: $9K (7/21)
$240,000
2759 North Dr, Traverse City, MI 49685
1beds
432sqft
Single Family Residence
Built in 2024
0.53 Acres Lot
$234,900 Zestimate®
$556/sqft
$-- HOA
What's special
Sleeps four with hide-a-bedInviting front porchCathedral ceilingLarge private wooded lotCustom detailsLuxury vinyl flooring
- 82 days
- 953
- 39
Zillow last checked:
Listing updated:
Listed by:
Laurie Bouwman 231-631-4919,
Bouwman Realty Group 231-631-4919
Source: NGLRMLS,MLS#: 1946577
Facts & features
Interior
Bedrooms & bathrooms
- Bedrooms: 1
- Bathrooms: 1
- Full bathrooms: 1
- Main level bathrooms: 1
Primary bedroom
- Area: 108
- Dimensions: 9 x 12
Primary bathroom
- Features: Shared
Kitchen
- Area: 270
- Dimensions: 15 x 18
Living room
- Area: 270
- Dimensions: 18 x 15
Heating
- Forced Air, Natural Gas
Appliances
- Included: Refrigerator, Oven/Range, Washer, Dryer, Gas Water Heater
- Laundry: Main Level
Features
- Cathedral Ceiling(s), Loft, High Speed Internet
- Windows: Blinds
- Basement: Crawl Space
- Has fireplace: No
- Fireplace features: None
Interior area
- Total structure area: 432
- Total interior livable area: 432 sqft
- Finished area above ground: 432
- Finished area below ground: 0
Property
Parking
- Parking features: None, Gravel
Accessibility
- Accessibility features: None
Features
- Levels: One
- Stories: 1
- Patio & porch: Porch
- Waterfront features: None
Lot
- Size: 0.53 Acres
- Dimensions: 78 x 297
- Features: Level, Subdivided
Details
- Additional structures: None
- Parcel number: 0270000100
- Zoning description: Residential
Construction
Type & style
- Home type: SingleFamily
- Architectural style: Ranch
- Property subtype: Single Family Residence
Materials
- Frame, Vinyl Siding
- Roof: Asphalt
Condition
- New construction: No
- Year built: 2024
Utilities & green energy
- Sewer: Private Sewer
- Water: Public
Community & HOA
Community
- Features: Pets Allowed
- Subdivision: Sunset Court
HOA
- Services included: None
Location
- Region: Traverse City
Financial & listing details
- Price per square foot: $556/sqft
- Tax assessed value: $63,130
- Annual tax amount: $1,732
- Price range: $240K - $240K
- Date on market: 6/15/2026
- Cumulative days on market: 82 days
- Listing agreement: Exclusive Right Sell
- Listing terms: Conventional,Cash,FHA,USDA Loan,VA Loan
- Ownership type: Private Owner
- Road surface type: Asphalt
Estimated market value
$234,900
$223,000 - $247,000
$1,451/mo
Price history
| Date | Event | Price |
|---|---|---|
| 7/21/2026 | Price change | $240,000-3.6%$556/sqft |
Source:  NGLRMLS #1946577 Report a problem NGLRMLS #1946577 Report a problem | ||
| 6/15/2026 | Listed for sale | $249,000+13.2%$576/sqft |
Source: NGLRMLS #1946577 Report a problem | ||
| 9/22/2025 | Listing removed | $220,000$509/sqft |
Source: NGLRMLS #1932876 Report a problem | ||
| 7/7/2025 | Price change | $220,000-4.3%$509/sqft |
Source: NGLRMLS #1932876 Report a problem | ||
| 4/25/2025 | Listed for sale | $230,000$532/sqft |
Source: NGLRMLS #1932876 Report a problem | ||
| 10/12/2024 | Listing removed | $230,000$532/sqft |
Source: NGLRMLS #1927989 Report a problem | ||
| 10/9/2024 | Listed for sale | $230,000+557.1%$532/sqft |
Source: NGLRMLS #1927989 Report a problem | ||
| 12/28/1999 | Sold | $35,000$81/sqft |
Source: Agent Provided Report a problem | ||
Public tax history
| Year | Property taxes | Tax assessment |
|---|---|---|
| 2025 | $1,732 +110.8% | $66,300 +70.9% |
| 2024 | $822 +191.4% | $38,800 +115.6% |
| 2023 | $282 +5.2% | $18,000 +140% |
| 2022 | $268 +1% | $7,500 |
| 2021 | $265 -30.8% | $7,500 +27.1% |
| 2020 | $383 | $5,900 -29.8% |
| 2019 | $383 +0.1% | $8,400 -1.2% |
| 2018 | $383 | $8,500 |
| 2017 | -- | $8,500 |
| 2016 | -- | $8,500 +2.4% |
| 2014 | -- | $8,300 -45.7% |
| 2012 | -- | $15,277 -6.4% |
| 2011 | -- | $16,319 -7.6% |
| 2010 | -- | $17,654 -2.9% |
| 2009 | -- | $18,186 -16.5% |
| 2008 | -- | $21,780 -19% |
| 2007 | -- | $26,905 +9.8% |
| 2005 | -- | $24,496 +1.3% |
| 2004 | -- | $24,175 +22.6% |
| 2003 | -- | $19,714 +2.3% |
| 2002 | -- | $19,271 |
| 2001 | -- | $19,271 +9.7% |
| 2000 | -- | $17,568 |
Find assessor info on the county website
Monthly payment
Est. payment
Payment breakdown
Explore the cost of this home by adjusting the details. Changes won't be saved.Climate risks
Neighborhood: 49685
Nearby schools
Schools provided by the listing agent
- District: Traverse City Area Public Schools
Source: NGLRMLS. This data may not be complete. We recommend contacting the local school district to confirm school assignments for this home.
- $221,2003 bd2 ba1k sqft2777 North Dr, Traverse City, MI 49685Off Market
- $258,4003 bd1 ba960 sqft4151 Manor Wood Dr S, Traverse City, MI 49685Off Market
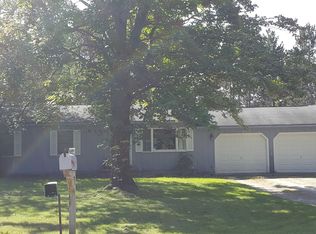
- $287,0003 bd1 ba1k sqft4169 S Manor Wood Dr, Traverse City, MI 49685Off Market
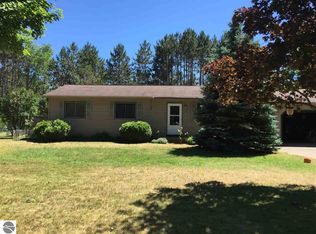
- $275,0003 bd2 ba1.7k sqft2795 North Dr, Traverse City, MI 49685Off Market
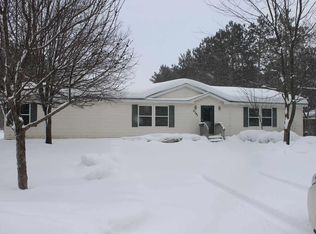
Similar homes
- $284,9001 bd1 ba623 sqft17 Mockingbird Dr, Traverse City, MI 49685For Sale
 MLS ID #1945836, Judy Curtice-Porter. NGLRMLS
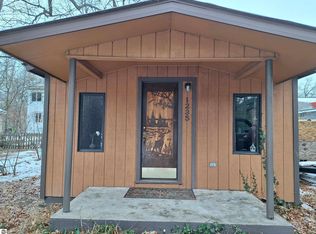
 - $232,0001 bd1 ba437 sqft1235 Oakland St, Traverse City, MI 49686For Sale
 MLS ID #1941109, Michele Viger. NGLRMLS
 - $179,9001 bd1 ba432 sqft302 N Boyd St, Fife Lake, MI 49633For Sale
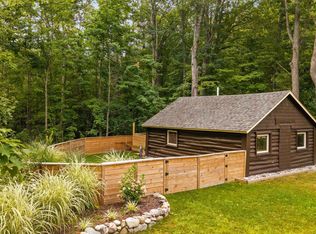 MLS ID #1949280, Christina Ingersoll. NGLRMLS
 - $285,0001 bd1 ba544 sqft918 W Front St #3, Traverse City, MI 49684For Sale
 MLS ID #1942958, Erika Nita. NGLRMLS
 - $274,9001 bd1 ba564 sqft508 Hastings St #1, Traverse City, MI 49686For Sale
 MLS ID #26011169, Amy D Abare, Five Star Real Estate (Main). MichRIC
